
Lot 1 Chestnut StUxbridge, MA 01569
Worcester County
Description
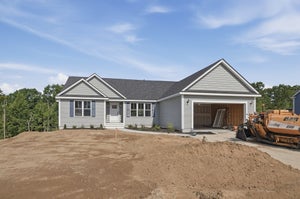
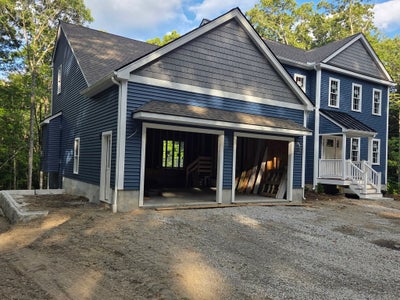
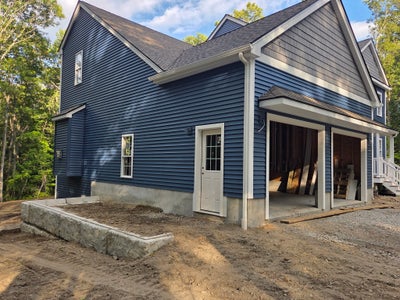
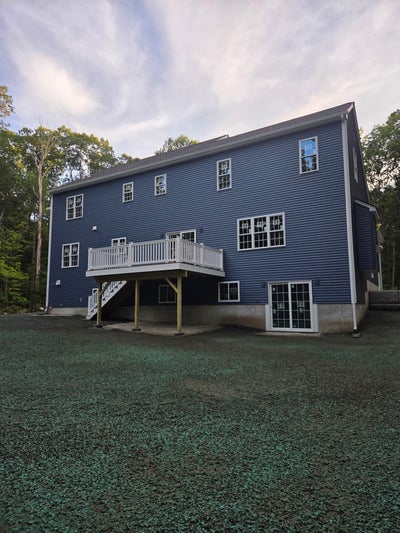
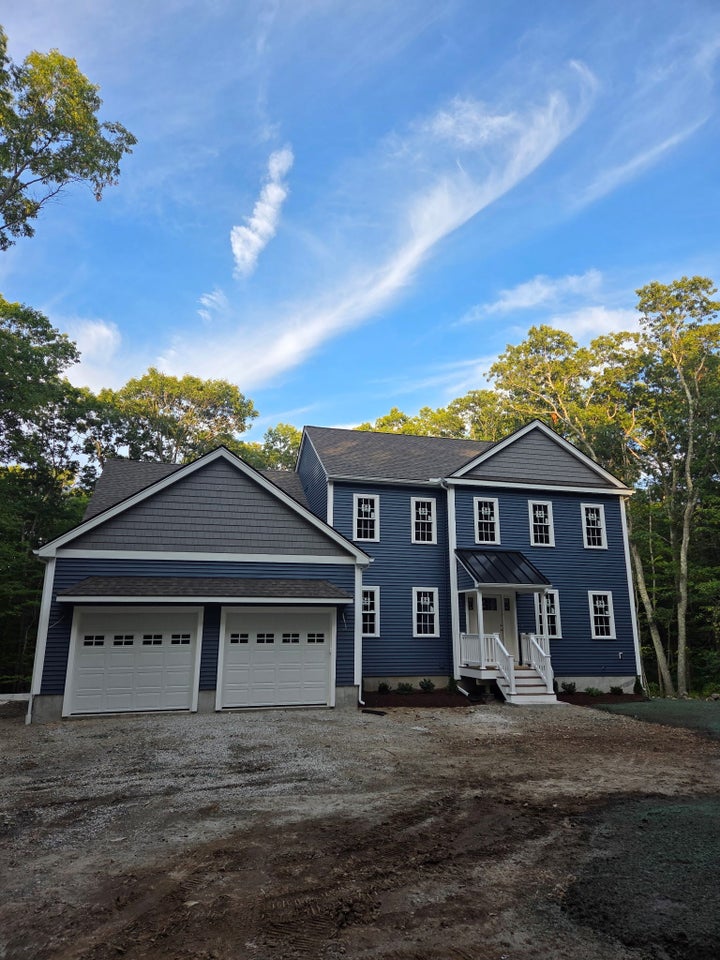
Celebrate the Holidays in your new home! Quality New Construction home can be ready for a November closing. Best price per square ft for new construction with a plastered attached garage. Certified Green Professional with over 30 years experience. 9 foot ceilings on first floor. 2 1/2 Baths. Living Room with Gas Fireplace with Marble Surround. Hardwood throughout 1st floor, Chair Rail & Crown Molding in DR. Spacious Kitchen w/Granite Tops, Island, and Dining Area with a slider to a 12X16 deck. Master Bedroom with two walk in closets, 3 closets total. spacious bedrooms. Energy efficient home . Interior pictures of a similar built home. Walkout basement with a slider and windows. Beautiful quiet wooded 2 acre lot on a country road. Great commuter location, mins to Rte 146. Blissful Meadows golf course 5 mins down the road.
Property Information
- Property type
- Residential
- Sub-type
- Single Family Residence
- Style
- Colonial
- Year built
- 2026
- Living area
- 2,750 Sq Ft
- Lot size
- 2.00 acres
- Garage spaces
- 2
- Parking spaces
- 8
- Zoning
- res c
- Days on market
- 107
- MLS® Listing#
- 73548989
Property Features
- Interior
- Entrance Foyer · Walk-In Closet(s) · Ceiling Fan(s)
- Exterior
- Rain Gutters
- Appliances
- Water Heater · Microwave · ENERGY STAR Qualified Dishwasher · Range Hood · Range · Plumbed For Ice Maker
- Cooling
- Central Air · Zoned
- Heating
- Propane · Zoned
- Flooring
- Tile · Carpet · Hardwood
- Fireplace
- Family Room
- Basement
- Full · Walk-Out Access · Concrete
- Parking
- Paved · Attached · Garage Door Opener · Off Street · Garage
- Laundry
- Electric Dryer Hookup · Washer Hookup
- Patio
- Deck
- Lot features
- Wooded · Level · Landscaped
- Construction
- Frame
- Foundation
- Concrete Perimeter
- Roof
- Shingle
- Windows
- Insulated Windows
- Community
- Golf
- Sewer
- Private Sewer
- Water source
- Private
Rooms
Second
- Bathroom 1
- Bathroom 2
- Bedroom 2
- Bedroom 3
- Bedroom 4
- Master Bedroom
First
- Bathroom 3
- Dining Room
- Kitchen
- Living Room
Schools
- High
- Uxbridge High
Financial Details
- HOA
- None
Directions
Chocolog Road to Chestnut St. Across from 135 Chestnut St
Listing Courtesy: New England Home Pro - 5082788048
Presented by: Lisa F. Merrill
Commute Calculator
Explore commute times from Lot 1 Chestnut St, Uxbridge, MA 01569.