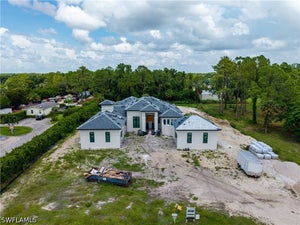
948 Chimney Rock RoadNaples, FL 34120
OPUS STONE · Collier County
Description
One or more photo(s) has been virtually staged, AI generated or rendered. NOW AVAILABLE! Seagate Development Group and Theory Design present the designer furnished Bridgeport Model Home in Opus Stone, Seagate’s newest gated community in Naples, Florida. This home is a collaboration between Seagate Development Group and Theory Design with Architecture by RG Designs, and custom landscape & hardscape design by Outside Productions. Welcome to the Bridgeport, a stunning custom estate, meticulously designed to combine timeless elegance with contemporary comforts. Nestled on a sprawling lot, this 4-bedroom, 4.5-bath residence offers luxury at every turn. The home’s exterior crisp white facade and black accents are perfectly complemented by a sleek metal roof and tranquil landscaping. Dual-2 car garages frame the driveway, while expansive windows bathe the interiors in natural light. Step inside to a bright and airy living space featuring vaulted ceilings with exposed beams and floor-to-ceiling windows, allowing seamless indoor-outdoor living. The gourmet chef’s kitchen boasts custom cabinetry, quartz countertops, and a grand central island, ideal for hosting. The backyard offers manicured lawns, space for a pool, and plenty of room for outdoor dining and lounging. Additionally, residents are in proximity to an array of amenities that Naples has to offer. Shopping, dining, and entertainment options are within reach, allowing for a convenient and fulfilling lifestyle. The renowned beaches of Naples, known for their beauty and relaxation, are easily accessible. For avid golfers, esteemed private clubs such as Olde Florida Golf Club and Calusa Pines Golf Club are just a short drive away, providing exceptional opportunities for leisure and recreation. Choose from one of our exquisite, curated country estate floor plans for the ultimate building experience.
Property Information
- Property type
- Residential
- Sub-type
- Single Family Residence
- Style
- Ranch, One Story
- Year built
- 2026
- Stories
- 1
- Living area
- 4,612 Sq Ft
- Lot size
- 0.50 acres
- Lot dimensions
- 110 x 200 x 110 x 200
- Garage spaces
- 4
- Ownership
- Single Family
- Days on market
- 253
- MLS® Listing#
- 226010395
Property Features
- Interior
- Eat-in Kitchen · High Ceilings · Walk-In Closet(s)
- Exterior
- Outdoor Kitchen · Gas Grill
- Appliances
- Oven · Dishwasher · Freezer · Gas Cooktop · Disposal · Microwave · Refrigerator · Tankless Water Heater · Washer
- Cooling
- Central Air · Electric
- Heating
- Central · Electric
- Flooring
- Wood
- Pool
- Gas Heat · Heated · In Ground · Private
- Parking
- Attached · Garage · Garage Door Opener
- Fencing
- Fenced
- Lot features
- Corner Lot · Waterfront
- Construction
- Block · Concrete · Stucco
- Roof
- Tile
- Security
- Smoke Detector(s)
- Community
- Gated
- Utilities
- Cable Available
- Sewer
- Public Sewer
- Water source
- Public
Rooms
- Bedroom14.00 x 18.00
- Bedroom13.00 x 15.00
- Bedroom14.00 x 15.00
- Den18.00 x 13.00
- Great Room29.00 x 30.00
- Kitchen29.00 x 15.00
- Master Bedroom21.00 x 16.00
Financial Details
- HOA
- Yes
- Annual taxes
- $2,972Tax year 2025
- Parcel number
- 64640200620
Directions
Vanderbilt Beach Rd. to Massey. The entrance is off of Massey.
Open Houses
- 12:00–3:00 PMAdd to calendar
- 12:00–3:00 PMAdd to calendar
- 12:00–3:00 PMAdd to calendar
Listing Courtesy: Seagate Realty, LLC - 2397387900
The listing broker’s offer of compensation is made only to participants of the MLS where the listing is filed.
Commute Calculator
Explore commute times from 948 Chimney Rock Road, Naples, FL 34120.