
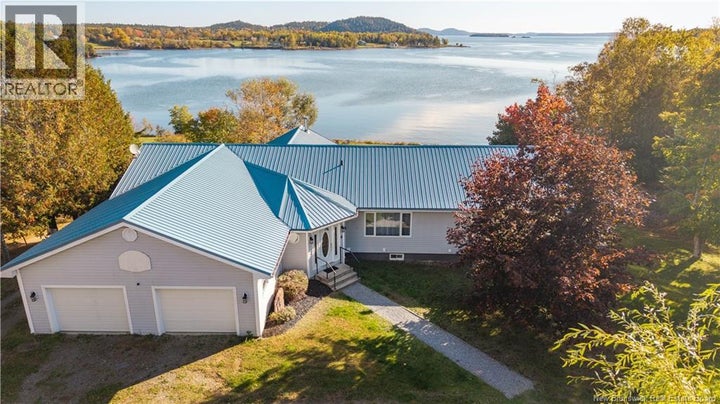
160 Harkness RoadChamcook, NB E5B 3G1
Description
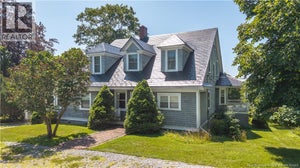
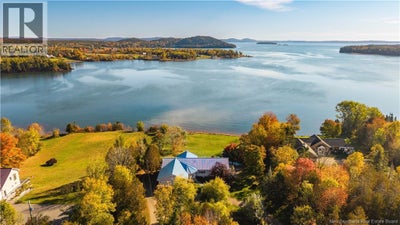
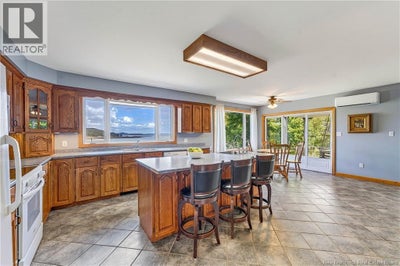
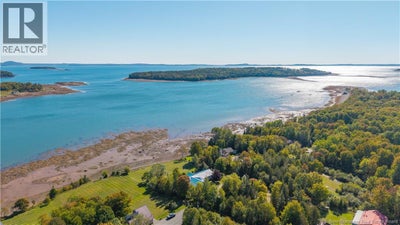
What if one property could give you waterfront living, two living spaces, serious workshop potential, and St. Andrews just 5 minutes away? This Chamcook property does exactly that, and the water views are only the beginning. Thoughtfully built around its waterfront setting, the home lets you watch the tide roll in and out from the kitchen sink, around the kitchen table, while stoking the fire in the formal living room, reading in the den, or working from the sunroom/office. Every room along the east side was positioned to make the changing waterfront part of everyday life. The 3-bedroom, 2.5-bath main home offers a separate laundry room, heat pumps, a metal roof, abundant storage, and a double attached garage. Outside, beautifully established landscaping draws you toward the waterfront and easy beach access. Launch a kayak, wander the shoreline, or grab your binoculars and enjoy exceptional birdwatching and abundant coastal wildlife right from home. A separate 1-bedroom, 1-bath in-law suite with its own laundry adds valuable flexibility. Then there is the workshop: 12-foot ceilings, a 10-foot garage door, and its own separate 200-amp electrical entrance create outstanding potential for a business, trades, boats, vehicles, storage, or hobbies. Waterfront, multiple living spaces, serious workspace, and proximity to St. Andrews make this a rare combination of lifestyle, function, and value. (id:31684)
Property Information
- Property type
- Residential
- Sub-type
- Single Family Residence
- Structure type
- House
- Year built
- 2000
- Living area
- 4,448 Sq Ft
- Lot size
- 3.11 acres
- Lot dimensions
- 3.11
- Ownership
- Freehold
- Listing #
- NB148598
Property Features
- Exterior
- Balcony
- Cooling
- Heat Pump
- Heating
- Baseboard · Heat Pump · Electric · Wood
- Flooring
- Tile · Hardwood · Linoleum · Cork · Softwood
- Parking
- Garage · Attached
- Lot features
- On Golf Course · Sloped · Wooded
- Construction
- Vinyl Siding
- Water source
- Well
Rooms
Basement
- Kitchen/Dining room13'8'' x 18'10''
- 3pc Bathroom14'9'' x 5'9''
- 4pc Bathroom8'6'' x 13'9''
- Bedroom13'10'' x 14'7''
- Bedroom20' x 11'5''
- Bedroom20' x 12'
- Living Room14' x 22'9''
- Office13'11'' x 14'7''
Main level
- Sunroom18'9'' x 9'4''
- Primary Bedroom14'3'' x 19'8''
- Dining nook17'2'' x 14'6''
- Storage8'3'' x 6'3''
- 4pc Ensuite bath10'5'' x 10'5''
- 2pc Bathroom5'8'' x 6'
- Foyer9'7'' x 18'
- Dining Room11'3'' x 18'3''
- Family Room11'8'' x 15'6''
- Kitchen17'2'' x 14'6''
- Laundry11'3'' x 10'10''
- Living Room34'9'' x 22'8''
Financial Details
- Annual taxes
- $6,186
- Parcel number
- 15086044
Directions
Take Route 127 toward Chamcook, then turn onto Harkness Road and continue to 160 Harkness Road.

Listing Courtesy: Keller Williams Capital Realty
Data Terms of Use
This website is operated by EXIT Realty Advantage, a brokerage who is a member of The Canadian Real Estate Association (CREA). The content on this website is owned or controlled by CREA. By accessing this website, the user agrees to be bound by these terms of use as amended from time to time, and agrees that these terms of use constitute a binding contract between the user, EXIT Realty Advantage, and CREA.
Copyright
The content on this website is protected by copyright and other laws, and is intended solely for the private, non-commercial use by individuals. Any other reproduction, distribution or use of the content, in whole or in part, is specifically prohibited. Prohibited uses include commercial use, “screen scraping”, “database scraping”, and any other activity intended to collect, store, reorganize or manipulate the content of this website.
Trademarks
REALTOR®, REALTORS®, and the REALTOR® logo are certification marks that are owned by REALTOR® Canada Inc. and licensed exclusively to The Canadian Real Estate Association (CREA). These certification marks identify real estate professionals who are members of CREA and who must abide by CREA’s By-Laws, Rules, and the REALTOR® Code. The MLS® trademark and the MLS® logo are owned by CREA and identify the professional real estate services provided by members of CREA.
Liability and Warranty Disclaimer
The information contained on this website is based in whole or in part on information that is provided by members of CREA, who are responsible for its accuracy. CREA reproduces and distributes this information as a service for its members, and assumes no responsibility for its completeness or accuracy.
Amendments
EXIT Realty Advantage may at any time amend these Terms of Use by updating this posting. All users of this site are bound by these amendments should they wish to continue accessing the website, and should therefore periodically visit this page to review any and all such amendments.
Commute Calculator
Explore commute times from 160 Harkness Road, Chamcook, NB E5B 3G1.