98 Knotts LoopLillington, NC 27546
Milton West · Harnett County
Description
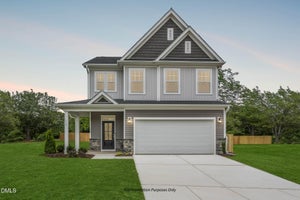
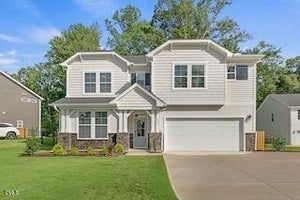
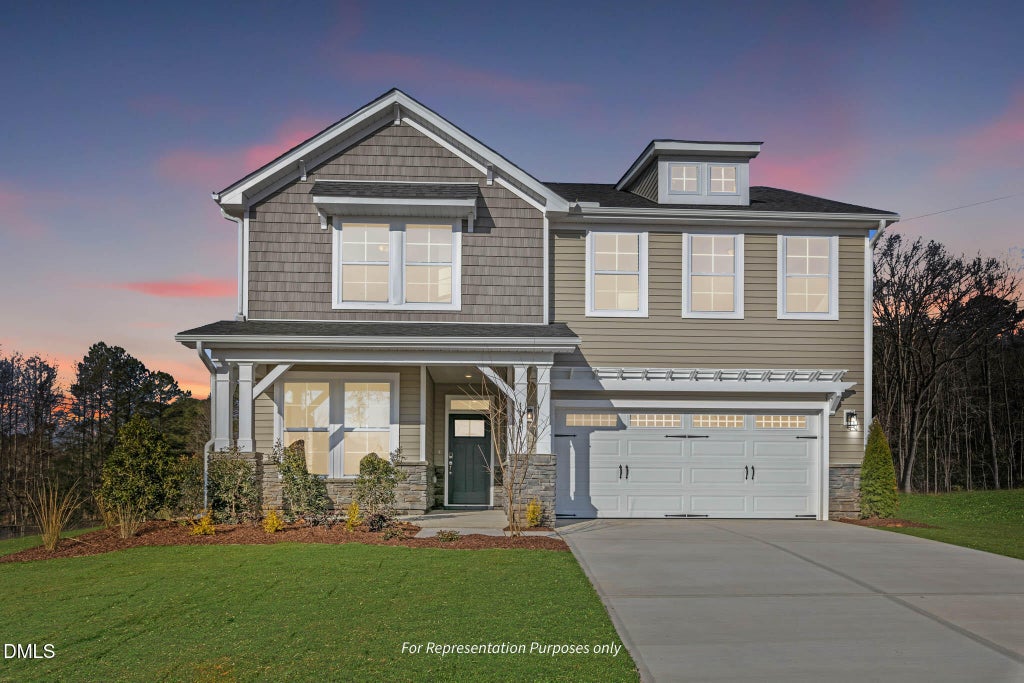
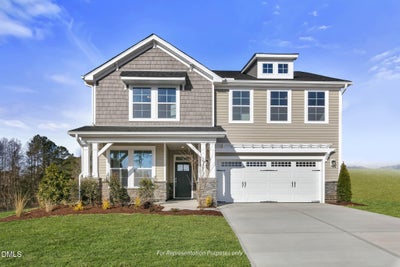
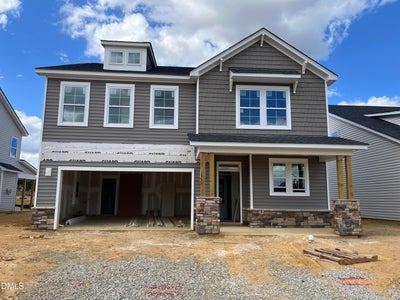
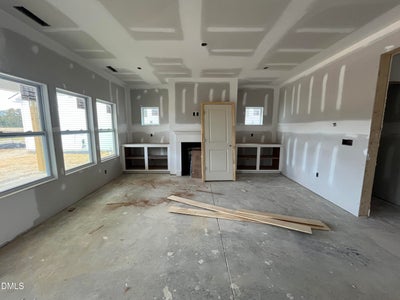
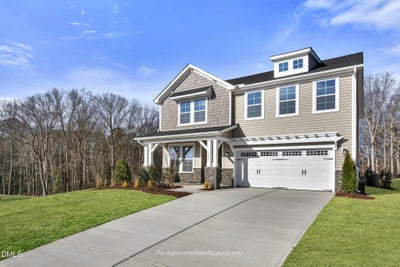
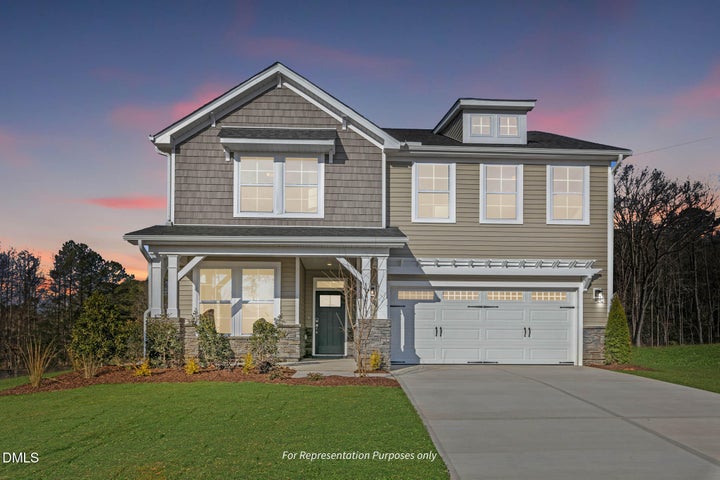
Currently under construction in Milton West, New Home Inc.'s newest community in Lillington, NC. This home is getting ready to welcome its first owner! From the moment you step inside, the Holly plan feels welcoming in the spacious foyer, featuring LVP flooring flowing through, setting a warm, low-maintenance foundation for everyday life. The Smart Door Delivery Center greets every package at the entry, one of the many ways this home is built for how we all live today, without sacrificing curb appeal. In the heart of the home, enjoy cooking with the stainless steel gas range and ample quartz countertop prep space. Tucked away, keep everyday clutter out of sight in the Messy Kitchen, which provides extra storage and utility, all while keeping the gathering island picture-ready for hosting, or unwinding. Enjoy a quiet morning coffee in the Cafe, with vaulted ceilings enhancing the abundant natural light flooding in. Also on the main level, the Pocket Office provides a quiet zone for work calls, or homework, without feeling like the home office is annexed away from daily family life. Cozy up beside the gas fireplace on cooler evenings, or step out to the rear covered porch, where outdoor living stretches the home into the open air. This is the kind of space made for slow mornings, easy evenings, and everything in between, no matter the season. Then, heading upstairs, the primary suite feels like a true retreat. Dual walk-in closets keep everything organized, while also providing convenient access directly into the adjoining laundry room. Relax in the luxurious en suite, featuring tiled shower walls; niche; bench; and glass-enclosure, to add a designer touch to daily routines. Three additional bedrooms allow plenty of room to grow, host guests, or shape them into what fits your needs, whether that's a craft room, a playroom, or a quiet reading nook. A second full bath, with a privacy pocket door, keeps mornings moving smoothly for everyone. The homesite itself offers 0.14 acres of fully sodded landscaping, giving this Holly a low-maintenance footprint both inside and out. Every New Home Inc. home also comes with Smart. Healthy. New. features built in, including smart home technology, whole-home MERV-rated air filtration, independent HERS energy testing, and more! So, what you see is only part of the value built behind the walls. This is new construction done right. All in a community walkable to a charming historic downtown district, with a resort-style pool, playground, and future trail connection to the East Coast Greenway. Come be one of the first to call Milton West home!
Property Information
- Property type
- Residential
- Sub-type
- Single Family Residence
- Structure type
- House
- Year built
- 2026
- Living area
- 2,412 Sq Ft
- Lot size
- 0.14 acres
- Lot dimensions
- 52' x 120'
- Garage spaces
- 2
- Zoning
- RS10
- Days on market
- 88
- MLS® Listing#
- 10184138
Property Features
- Interior
- Built-in Features · Ceiling Fan(s) · Chandelier · Crown Molding · Double Vanity · Entrance Foyer · Eat-in Kitchen · High Ceilings · His and Hers Closets · Kitchen Island · Low Flow Plumbing Fixtures · Open Floorplan · Pantry · Recessed Lighting · Smart Home · Smart Thermostat · Vaulted Ceiling(s) · Wet Bar · Walk-In Closet(s) · Wired for Data
- Exterior
- Lighting · Private Entrance · Rain Gutters
- Appliances
- Disposal · Dishwasher · Gas Range · Gas Water Heater · Microwave · Stainless Steel Appliance(s) · Tankless Water Heater · Vented Exhaust Fan
- Cooling
- Central Air · Ceiling Fan(s) · Electric · Zoned
- Heating
- Central · Electric · Fireplace(s) · Zoned
- Flooring
- Carpet · Ceramic Tile · Sustainable · Simulated Wood · Tile · Vinyl · Wood
- Fireplace
- Family Room · Gas Log
- Parking
- Attached · Garage · Additional Parking · Concrete · Covered · Direct Access · Driveway · Enclosed · Electric Vehicle Charging Station(s) · Garage Faces Front · Garage Door Opener · Inside Entrance · Lighted · Off Street · Paved · Private
- Laundry
- Electric Dryer Hookup · Inside · Laundry Room · Washer Hookup
- Patio
- Covered · Front Porch · Porch · Rear Porch
- Lot features
- Back Yard · Close to Clubhouse · Front Yard · Landscaped · Level · Rectangular Lot
- Construction
- Attic/Crawl Hatchway(s) Insulated · Batts Insulation · Blown-In Insulation · Ducts Professionally Air-Sealed · Lap Siding · Low VOC Insulation · Radiant Barrier · Spray Foam Insulation · Shake Siding · Shingle Siding · Stone Veneer · Vinyl Siding
- Foundation
- Slab
- Roof
- Shingle
- Windows
- Double Pane Windows · Insulated Windows · Low Emissivity Windows · Screens
- Security
- Carbon Monoxide Detector(s) · Smoke Detector(s)
- Community
- Curbs · Clubhouse · Park · Playground · Pool · Street Lights · Sidewalks
- Utilities
- Cable Available · Electricity Connected · Natural Gas Connected · Phone Available · Sewer Connected · Underground Utilities · Water Connected
- Sewer
- Public Sewer
- Water source
- Public
Rooms
Main
- Breakfast Room13.5 x 14.7
- Family Room16.1 x 12.6
- Kitchen13.5 x 10.0
Upper
- Bedroom 211.0 x 11.1
- Bedroom 311.9 x 11.1
- Bedroom 415.7 x 12.7
- Master Bedroom16.1 x 14.0
Schools
- Elementary
- Harnett - Lillington Shawtown Elementary
- Middle
- Harnett - Harnett Central Middle
- High
- Harnett - Harnett Central High
Financial Details
- HOA
- $43 / MonthlyAssociation: Elite Management Professionals, Inc.
- Parcel number
- 100559 0113 72

Listing Courtesy: New Home Inc LLC - 9192394747
Last Updated: 2026-08-03T00:00:00.000Z
Commute Calculator
Explore commute times from 98 Knotts Loop, Lillington, NC 27546.