2778 Utica StDenver, CO 80212
Sloan's Lake · Denver County
Description
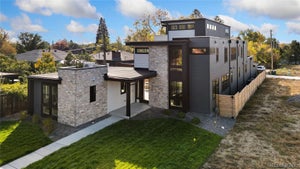
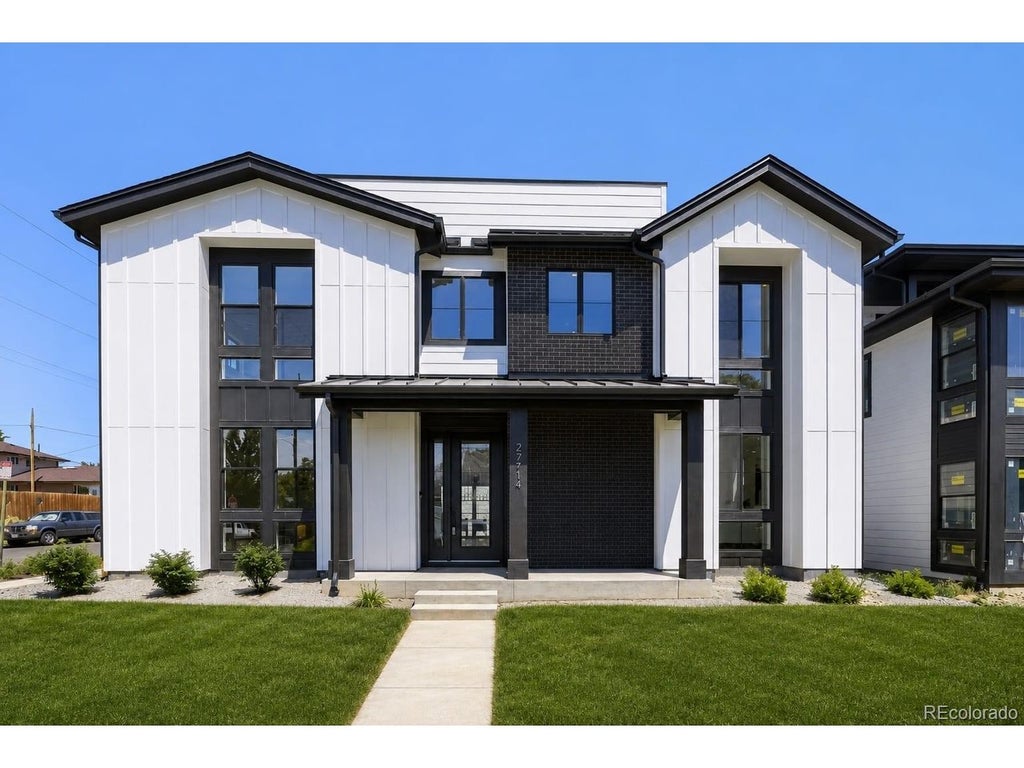
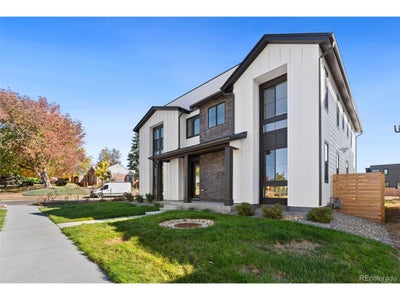
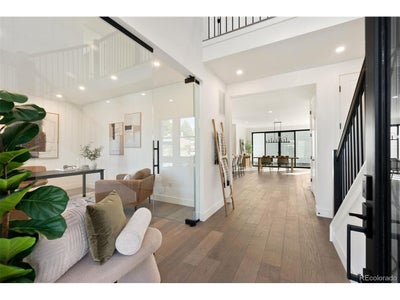
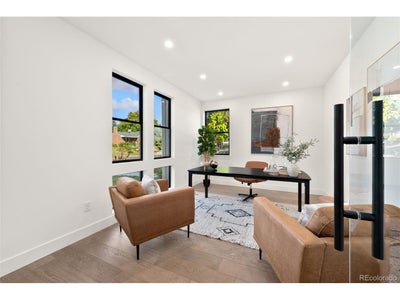
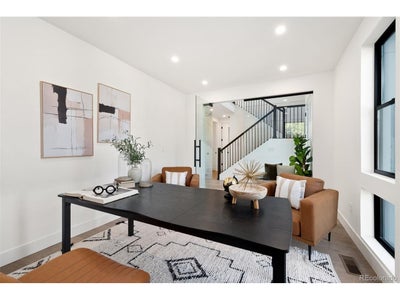
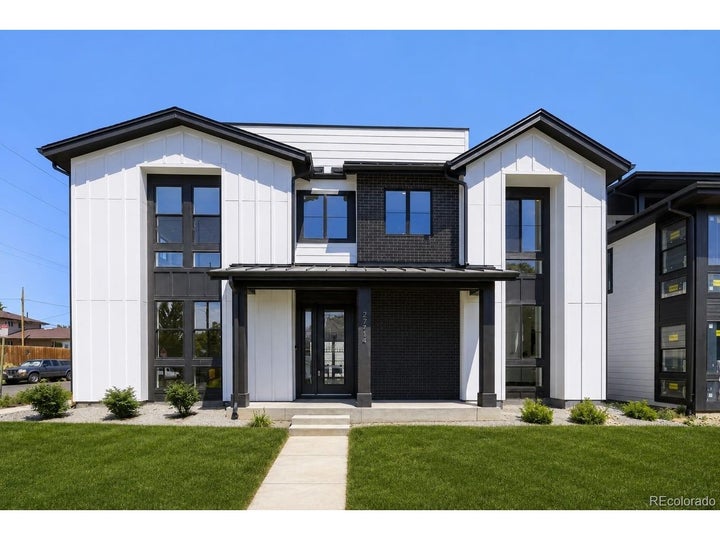
Experience elevated living in the heart of Sloan's Lake with this newly completed luxury residence by BLVD Builders, situated on a spacious 5,933-square-foot corner homesite within an exclusive collection of just 10 homes. Thoughtfully designed with modern farmhouse-inspired architecture and designer-curated finishes, this three-story home offers an exceptional blend of sophisticated interiors, flexible living spaces, and indoor-outdoor entertaining. A welcoming covered front porch leads into a dramatic two-story foyer featuring a striking U-shaped staircase. The main level includes a dedicated office, private guest bedroom with en-suite bath, and an expansive great room anchored by a beautifully tiled fireplace. The gourmet kitchen showcases premium Thermador appliances, two-toned Masterpiece cabinetry, an oversized island, quartz countertops with a full-height quartz backsplash, Brizo fixtures, and Hinkley lighting. Upstairs, the spacious primary suite offers a spa-inspired retreat with a freestanding soaking tub, oversized walk-in shower, dual vanities, and generous walk-in closet. Three additional bedrooms, a convenient laundry room, and a versatile flex space complete the second level. Designed with entertaining in mind, the third floor features a media room, wet bar, powder bath, and expansive rooftop deck with a built-in BBQ, creating an ideal setting for gatherings and enjoying Colorado's outdoor lifestyle. Additional highlights include black-framed Low-E windows, an impressive 8-foot entry door, and professionally landscaped front and rear yards. Just moments from Sloan's Lake Park, neighborhood restaurants, coffee shops, boutiques, and fitness studios, with convenient access to downtown Denver, this move-in-ready residence offers a rare opportunity to enjoy luxury new construction in one of Denver's most sought-after neighborhoods.
Property Information
- Property type
- Residential
- Sub-type
- Single Family Residence
- Style
- Contemporary
- Year built
- 2026
- Living area
- 3,743 Sq Ft
- Lot size
- 0.14 acres
- Garage spaces
- 3
- Days on market
- 4
- MLS® Listing#
- 5443762
Property Features
- Interior
- Eat-in Kitchen · Cathedral Ceiling(s) · Open Floorplan · Pantry · Walk-In Closet(s) · Wet Bar · Kitchen Island
- Exterior
- Balcony · Barbecue
- Appliances
- Self Cleaning Oven · Double Oven · Dishwasher · Refrigerator · Microwave · Disposal · Solar Hot Water
- Cooling
- Central Air · Ceiling Fan(s)
- Heating
- Forced Air
- Fireplace
- Gas · Great Room
- Basement
- Crawl Space · Sump Pump
- Parking
- Detached
- Patio
- Patio · Deck
- Fencing
- Fenced
- Lot features
- Corner Lot · Level · Paved
- Construction
- Concrete
- Roof
- Composition
- Windows
- Window Coverings
- Security
- Fire Alarm
- Utilities
- Natural Gas Available · Electricity Available · Cable Available
- Sewer
- Public Sewer
- Water source
- Public
Rooms
Main
- Study16x11
- Bedroom 411x12
- Dining Room11x7
- Great Room19x20
- Kitchen22x21
Upper
- Primary Bedroom16x13
- Bedroom 215x13
- Bedroom 311x13
- Bedroom 511x12
- Family Room18x18
- Laundry8x4
Schools
- Elementary
- Brown
- Middle
- Skinner
- High
- North
Financial Details
- HOA
- $55 / MonthlyAssociation: BLVD Builders
- Annual taxes
- $3,988Tax year 2025
Commute Calculator
Explore commute times from 2778 Utica St, Denver, CO 80212.







 PUBLISHER'S NOTICE: All real estate advertised herein is subject to the Federal Fair Housing Act and the Colorado Fair Housing Act, which Acts make it illegal to make or publish any advertisement that indicates any preference, limitation, or discrimination based on race, color, religion, sex, handicap, familial status, or national origin.