28 Hampton StreetCary, IL 60013
Greenfields · McHenry County
Description
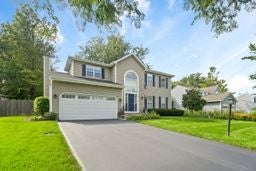
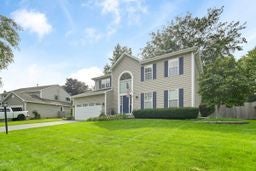
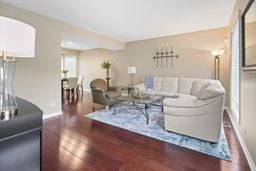
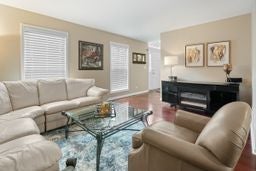
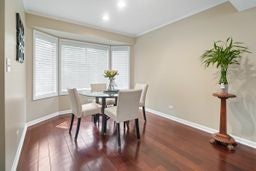
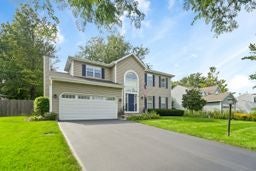
Impeccably maintained and beautifully appointed, this gracious two-story home welcomes you with a dramatic two-story foyer and gleaming hardwood flooring. Freshly painted in tasteful, neutral tones, the open and inviting floor plan offers a seamless flow for both everyday living and entertaining. The stunning living room and elegant formal dining room create an impressive setting for gatherings. The updated kitchen features and offers a perfect blend of style and functionality. The inviting family room provides the perfect setting for relaxing, gathering, and making lasting memories. Spacious bedrooms provide plenty of room to relax, while the updated baths add a fresh, contemporary touch. The luxurious primary suite is highlighted by a recently remodeled ensuite bath and a generous walk-in closet. The finished basement provides valuable additional living and recreation space. Step outside to a serene, expansive, picturesque, fenced backyard, offering a peaceful private retreat for enjoying the outdoors, entertaining on the patio, or simply unwinding at the end of the day. A truly special home that has been lovingly maintained and is move-in ready! Exceptional highly rated Cary schools, close to parks, walking paths and so much more!!
Property Information
- Property type
- Residential
- Sub-type
- Single Family Residence
- Style
- Colonial
- Year built
- 1991
- Living area
- 2,327 Sq Ft
- Lot size
- 0.31 acres
- Lot dimensions
- 100X137
- Garage spaces
- 2
- Parking spaces
- 2
- Ownership
- Fee Simple
- Days on market
- 47
- MLS® Listing#
- 12744335
Property Features
- Appliances
- Range · Microwave · Dishwasher · Refrigerator · Washer · Dryer · Disposal · Stainless Steel Appliance(s)
- Cooling
- Central Air
- Heating
- Natural Gas · Forced Air
- Flooring
- Hardwood
- Fireplace
- Family Room · Wood Burning · Gas Starter
- Basement
- Finished · Full
- Parking
- Attached · Garage
- Fencing
- Fenced
- Construction
- Aluminum Siding · Brick
- Foundation
- Concrete Perimeter
- Roof
- Asphalt
- Community
- Park · Curbs · Sidewalks · Street Lights
- Sewer
- Public Sewer
- Water source
- Public
Rooms
Main
- Eating Area8X8
- Dining Room13X10
- Family Room19X12
- Kitchen11X10
- Living Room16X12
Basement
- Recreation Room12X21
Second
- Bedroom 212X10
- Bedroom 311X11
- Master Bedroom19X12
Schools
- Middle
- Prairie Hill School
- High
- Cary-Grove Community High School
- District
- Cary-Grove Community High School
Financial Details
- Annual taxes
- $8,992Tax year 2025
- Parcel number
- 1914129015
Directions
Cary/Algonquin Road to West Main, West to Hampton, Right to 28 Hampton

Listing Courtesy: Berkshire Hathaway HomeServices Chicago - 6304697000
Last Updated: 2026-08-27T00:00:00.000Z
Documents & links
Provided by Cris Sallmen
- Virtual tourVisit
Commute Calculator
Explore commute times from 28 Hampton Street, Cary, IL 60013.