

2208 Maplewood DriveMelissa, TX 75454
Auburndale Ph 2 · Collin County
Description
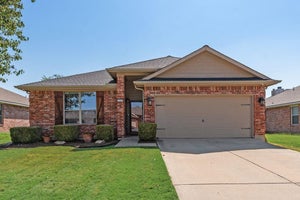
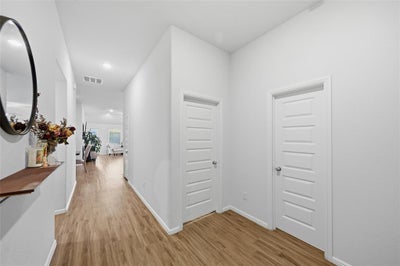
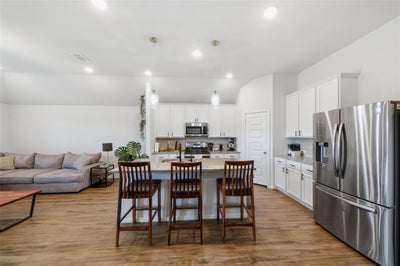
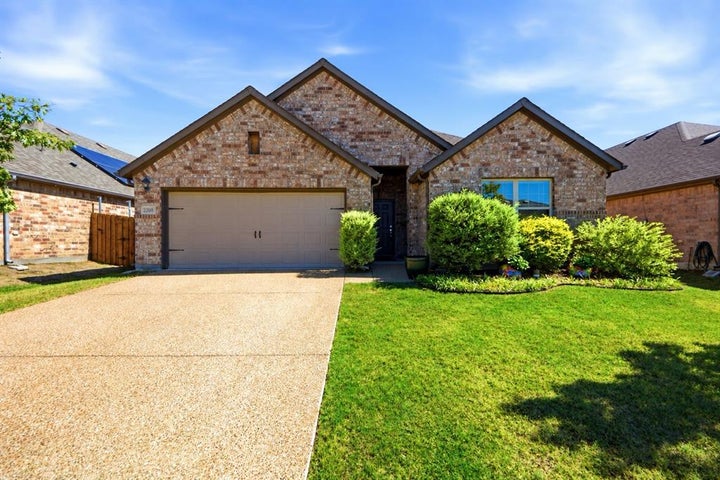
There is so much to love about this Melissa home, starting with the gorgeous brick exterior and a spacious floor plan all on one level. Built in 2020, this three-bedroom, two-bath home offers approximately 1,941 square feet, plus a separate flex room for a home office, gym, or additional living space. The main living area has plenty of room to gather, and the separate dining space is perfect for having friends and family over. The eat-in kitchen features granite counters, an island, and a spacious pantry. The primary suite is especially inviting, with high ceilings, a beautiful bay window, and enough room for a sitting area. Set apart from the secondary bedrooms, it offers added privacy, a walk-in closet, dual sinks, a soaking tub, and a separate shower. Outside, enjoy a covered patio, fenced backyard, and established landscaping. Neighborhood amenities include a community splash pad, park, and walking trail connecting to the neighboring community, The Quarry. A major upgrade is already complete: a new four-ton HVAC heat pump system installed in July 2026, along with a Wi-Fi thermostat and an additional living room return. A two-car attached garage and Melissa ISD add to the appeal. This location brings it all together, with quick access to the nearby US 75 entrance ramp for an easy connection to McKinney and beyond. Enjoy shopping, dining, and everyday conveniences in Melissa, with McKinney’s restaurants, boutiques, and historic downtown just a short drive away. Beautifully designed for everyday living, ideally located for everything beyond it! A new survey completed in 2026 is available, adding another convenience for the next owner.
Property Information
- Property type
- Residential
- Sub-type
- Single Family Residence
- Style
- Traditional
- Year built
- 2020
- Living area
- 1,941 Sq Ft
- Lot size
- 0.13 acres
- Garage spaces
- 2
- Days on market
- 21
- MLS® Listing#
- 21403799
Property Features
- Interior
- Eat-in Kitchen · Granite Counters · Kitchen Island · Open Floorplan · Pantry · Walk-In Closet(s) · High Speed Internet
- Exterior
- Balcony · Rain Gutters · Lighting
- Appliances
- Dishwasher · Disposal · Electric Cooktop · Electric Oven · Microwave · Tankless Water Heater · Vented Exhaust Fan
- Cooling
- Central Air · Electric
- Heating
- Exhaust Fan · Electric
- Flooring
- Carpet · Tile · Vinyl
- Parking
- Driveway · Garage · Garage Door Opener · Garage Faces Front · Attached
- Patio
- Covered · Deck · Patio
- Fencing
- Back Yard · Fenced · Wood
- Construction
- Brick
- Roof
- Composition
- Security
- Carbon Monoxide Detector(s) · Fire Alarm
- Utilities
- Cable Available · Electricity Available · Electricity Connected
- Sewer
- Public Sewer
- Water source
- Public
Rooms
First
- Bedroom13 x 12
- Bedroom12 x 10
- Bonus Room12 x 13
- Dining Room14 x 11
- Living Room19 x 14
- Master Bedroom12 x 18
Schools
- Elementary
- Highland
- Middle
- East Cardinal
- High
- Melissa
- District
- Melissa ISD
Financial Details
- HOA
- $350 / AnnuallyAssociation: Auburndale Homeowners Association, Inc.
- Annual taxes
- $6,981
- Parcel number
- R1208300A03901
Directions
From US-75 South, take the Melissa Road exit and continue south on the frontage road. Turn right onto Lindenwood Avenue, then right onto Maplewood Drive. Continue to 2208 Maplewood Drive

Listing Courtesy: Fathom Realty LLC - 888-455-6040
Presented by: Leigh Anderson
Last Updated: 2026-10-08T00:00:00.000Z
Commute Calculator
Explore commute times from 2208 Maplewood Drive, Melissa, TX 75454.