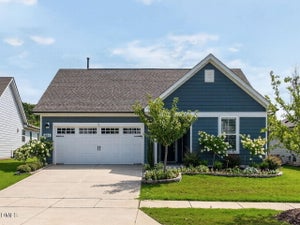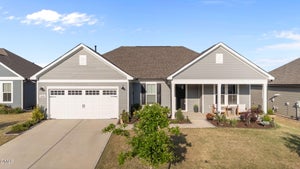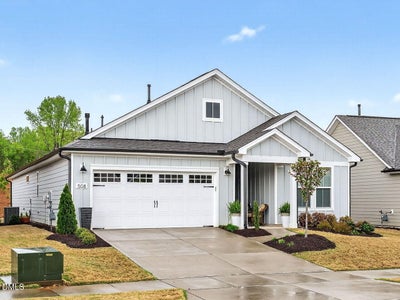


508 Steeplechase BoulevardClayton, NC 27520
Carolina Overlook · Johnston County
Description
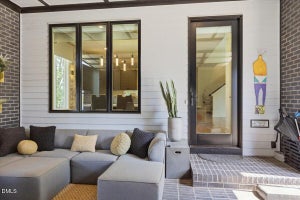
Welcome to this beautifully maintained home in the amenity rich, 55+ community of Carolina Overlook! This thoughtfully designed residence offers both comfort and privacy, with the owner's suite and guest suite ideally positioned on opposite sides of a spacious great room--perfect for hosting visitors while maintaining your own spacious retreat. The home features a well-appointed kitchen complete with a large center island and walk-in pantry, ideal for storage and organization. A versatile first-floor flex space provides endless possibilities--whether you need a home office, hobby room, or additional sitting area. This home features custom built-in storage in every closet--maximizing space and keeping everything beautifully organized. From spacious walk-ins to secondary closets, each area has been upgraded with tailored shelving and storage solutions, providing convenience and a polished, high-end feel throughout. Enjoy the ease of having a place for everything, making everyday living both efficient and clutter-free. Enjoy relaxing or entertaining on the screened patio overlooking a very private backyard, offering a peaceful outdoor escape. This home truly stands out with its meticulous upkeep and numerous upgrades throughout. As part of the Carolina Overlook community, you'll enjoy low-maintenance living with HOA fees that include cable, internet, and lawn care. Residents also have access to an impressive 20,000 sq ft clubhouse featuring both indoor and outdoor pools, along with a variety of amenities, fitness and social opportunities. Enjoy an active and connected lifestyle in this vibrant community designed with outdoor living in mind. Residents can take advantage of miles of sidewalks throughout the neighborhood--perfect for daily walks, jogging, or biking. Spend time by the scenic lake, where a dedicated walking trail offers a peaceful setting to stay active and unwind. Plus, with direct access to the greenway, you'll have even more opportunities to explore nature, exercise, and enjoy the outdoors right from your doorstep. This community makes it easy to stay active, social, and connected every day. Don't miss your chance to enjoy easy, active living in one of the area's most sought-after 55+ communities!
Property Information
- Property type
- Residential
- Sub-type
- Single Family Residence
- Structure type
- House
- Year built
- 2024
- Stories
- 1
- Living area
- 2,016 Sq Ft
- Lot size
- 0.18 acres
- Garage spaces
- 2
- Parking spaces
- 4
- Zoning
- PUD
- Days on market
- 192
- MLS® Listing#
- 10157756
Property Features
- Interior
- Ceiling Fan(s) · Chandelier · Double Vanity · Granite Counters · Kitchen Island · Open Floorplan · Pantry · Master Downstairs · Storage · Walk-In Closet(s)
- Exterior
- Private Yard · Rain Gutters · Storage
- Appliances
- Dishwasher · Disposal · Gas Range · Gas Water Heater · Microwave · Range Hood · Self Cleaning Oven · Stainless Steel Appliance(s) · Water Heater
- Cooling
- Central Air
- Heating
- Central · Forced Air · Natural Gas
- Flooring
- Carpet · Vinyl · Tile
- Fireplace
- Family Room
- Pool
- Association · Cabana · Community · Heated · In Ground · Indoor · Outdoor Pool · Pool/Spa Combo
- Parking
- Driveway · Garage · Garage Faces Front · Attached
- Laundry
- Laundry Chute · Laundry Room · Main Level · Sink
- Patio
- Screened
- Lot features
- Back Yard · Close to Clubhouse · Level · Private
- Construction
- Fiber Cement
- Foundation
- Slab
- Roof
- Shingle
- Security
- Carbon Monoxide Detector(s) · Smoke Detector(s)
- Community
- Clubhouse · Curbs · Fitness Center · Lake · Park · Pool · Sidewalks · Street Lights
- Utilities
- Cable Available · Cable Connected · Electricity Available · Electricity Connected · Natural Gas Available · Natural Gas Connected · Phone Available · Sewer Available · Sewer Connected · Water Available · Water Connected
- Sewer
- Public Sewer
- Water source
- Public
Rooms
Main
- Bedroom 211.3 x 12.0
- Dining Room10.4 x 12.4
- Family Room15.8 x 19.5
- Kitchen12.1 x 13.5
- Laundry10.3 x 6.2
- Master Bedroom14.4 x 14.0
- Office11.7 x 10.3
Schools
- Elementary
- Johnston - Cooper Academy
- Middle
- Johnston - Riverwood Middle
- High
- Johnston - Clayton High
Financial Details
- HOA
- $255 / Monthly
- Annual taxes
- $4,695Tax year 2025
- Assessed value
- $464,880
- Parcel number
- 05H02010R
Directions
Take Hwy 70 to Clayton. Take Shotwell Rd. North. Take a Left on Covered Bridge Rd. Take a Right in Carolina Overlook. Take a Left at the stop sign onto Steeplechase Blvd. Home on the Left.

Listing Courtesy: LPT Realty, LLC - 8773662213
Last Updated: 2026-04-06
Documents & links
Provided by Cheryl Rushing
- Virtual tourVisit
Commute Calculator
Explore commute times from 508 Steeplechase Boulevard, Clayton, NC 27520.