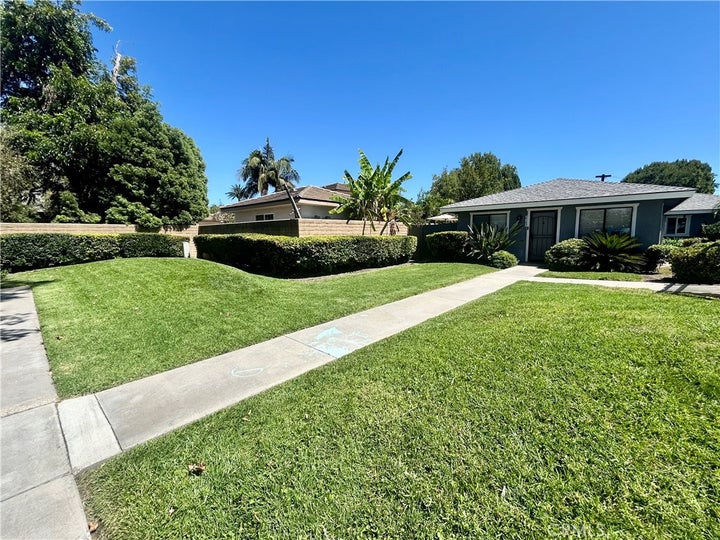
2145 N Orange Olive Road Unit 8Orange, CA 92865
Stonewood · Orange County
Description
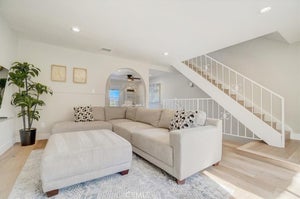
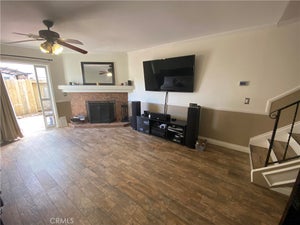
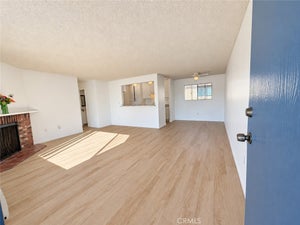
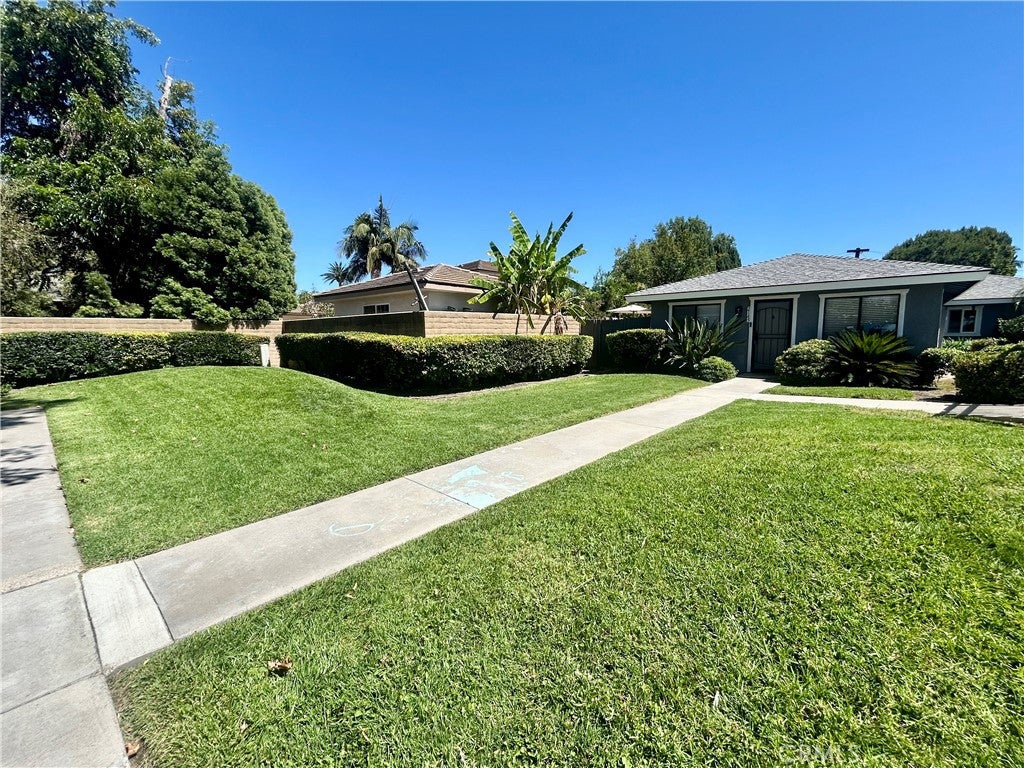
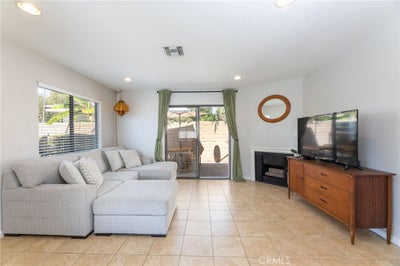
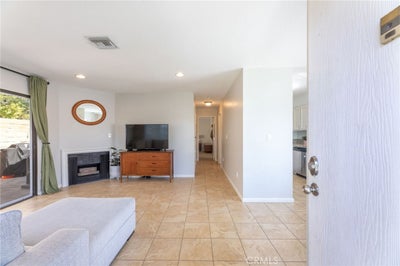
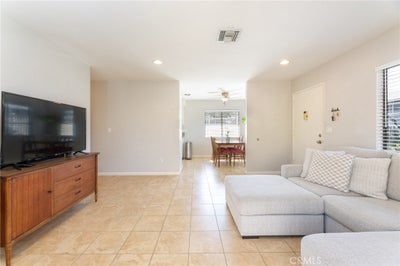
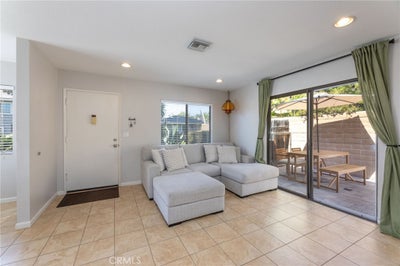
This quiet and private single-story home is tucked in the back of the Stonewood community with its own front yard, offering a private and intimate atmosphere. This tastefully upgraded residence blends comfort, functionality, and effortless indoor-outdoor living in a warm and inviting setting. This home boasts a light and bright welcoming atmosphere enhanced by neutral designer-inspired paint tones, flooring, recessed lighting, ceiling fans, upgraded kitchen with granite countertops, and stainless steel appliances. The open-concept living area creates an easy flow for both daily living and entertaining, while two expansive sliding glass doors seamlessly connect to the private outdoor patio space from the living room and the primary bedroom. A gas appliance insert fireplace adds warmth and character to the living area. The spacious primary bedroom offers plush carpet, a ceiling fan, direct access to the private patio, and a walk-in closet with a stackable washer and dryer in the closet. The upgraded bathrooms showcase granite countertops, newer fixtures, tiled flooring, and a framed glass shower enclosure complemented by natural light, and ample storage. The private patio extends the home’s living experience outdoors with paver-style hardscape, a planter area ideal for growing your own vegetables or creating lush softscape accents, greenery surrounds the patio adding privacy, and café-style string lighting that creates an inviting ambiance for morning coffee, outdoor dining, or relaxing evenings at home. The parking is another outstanding feature with a 1-car enclosed garage that maximizes convenience, storage, and efficiency, plus one assigned parking space, and plenty of guest parking. Residents of Stonewood enjoy access to the community pool and nearby neighborhood conveniences, including parks, restaurants, freeways, shopping, and schools.
Property Information
- Property type
- Residential
- Sub-type
- Condominium
- Structure type
- Multi Family
- Year built
- 1979
- Stories
- 1
- Living area
- 858 Sq Ft
- Lot size
- 0.99 acres
- Garage spaces
- 1
- Parking spaces
- 1
- Days on market
- 144
- MLS® Listing#
- OC26109888
Property Features
- Interior
- Ceiling Fan(s) · Granite Counters · Open Floorplan · Recessed Lighting · Walk-In Closet(s) · Master Downstairs
- Appliances
- Dishwasher · Free-Standing Range · Disposal · Gas Oven · Microwave · Water Heater
- Cooling
- Central Air
- Heating
- Forced Air · Fireplace(s)
- Flooring
- Carpet · Tile
- Fireplace
- Gas · Living Room
- Pool
- Community · Fenced · Association
- Parking
- Assigned · Garage · Guest
- Laundry
- Washer Hookup · Gas Dryer Hookup · Inside · Laundry Closet
- Patio
- Patio
- Fencing
- Block · Wood
- Lot features
- Front Yard · Greenbelt
- Construction
- Stucco
- Foundation
- Slab
- Roof
- Composition
- Security
- Carbon Monoxide Detector(s) · Smoke Detector(s)
- Community
- Curbs · Sidewalks · Pool
- Utilities
- Electricity Connected · Sewer Connected · Water Connected
- Sewer
- Public Sewer
- Water source
- Public
Rooms
- Other
- Bathroom
- Bedroom
- Dining Room
- Kitchen
- Laundry
- Living Room
- Master Bathroom
- Master Bedroom
Schools
- Elementary
- Taft
- Middle
- Cerra Villa
- High
- Villa Park
Financial Details
- HOA
- $485 / MonthlyAssociation: Progressive Association Management
- Parcel number
- 93026408
Directions
Between Lincoln Ave and Meats Ave on the East side of the road.
Listing Courtesy: Keller Williams Realty - 714-366-8575
Presented by: Jeanette Nelson
Licensed in the state of California.
Commute Calculator
Explore commute times from 2145 N Orange Olive Road Unit 8, Orange, CA 92865.