

511 7th Street NEWashington, DC 20002
CAPITOL HILL · WASHINGTON County
Description
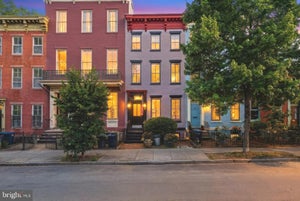
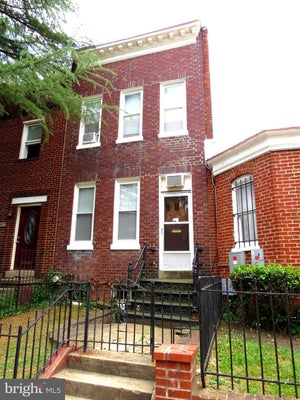
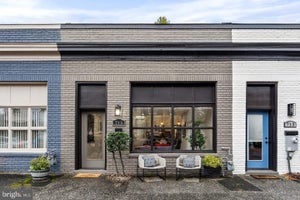
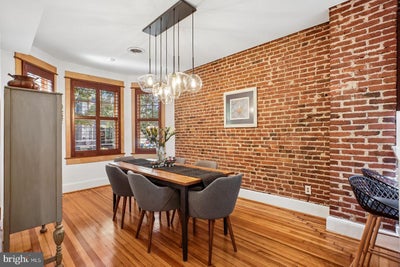
Beautifully Crafted. Exceptionally Versatile. Unmistakably Capitol Hill. • 3,480 Sq. Ft. | Two Legal Units | Two Decks | Private Parking • A Walker’s Paradise. An Entertainer’s Dream. A Place to Call Home. • Rich in character. Timeless elegance. This exceptional Capitol Hill row home offers 3,480 sqft of distinctive living space. Custom mahogany double doors and restored wood floors, exquisite maple and mahogany millwork, 6 bay windows with plantation shutters, Murano crystal lighting, and inviting fireplaces. Every detail reflects this home’s unique character and enduring appeal. Two Distinctive Homes. Endless Possibilities. Upper Residence | 3 Bedrooms · 1 Bath • Bright and spacious, featuring beautiful woodwork, a fireplace, and a well-appointed kitchen with granite finishes, custom maple cabinetry, professional-grade appliances, and private laundry. Second Residence | 1–2 Bedrooms · 1.5 Baths • Impressive, with gracious living and dining spaces, antique exposed brick, fireplace, wet bar, and a gourmet kitchen featuring African striped mahogany cabinetry and a Viking range. The lower level offers a generous bedroom, full bath, dedicated laundry, and an expansive entertainment area—ideal for movie nights, game days, or a comfortable retreat for teenagers and guests. One Remarkable Property. Three Extraordinary Possibilities. • Create a Grand Capitol Hill Home — Easily combine both units into one magnificent single-family residence. • Live Beautifully. Earn Intelligently. — Enjoy one residence while the other offers rental income or accommodations for extended family. • Invest in Possibility. —2 legal units with exceptional finishes & compelling rental potential. Outdoor Living & Private Parking • Historic Façade. Two expansive decks, overlook a generous rear patio. Secure private off-street parking with electric garage door; a coveted Capitol Hill convenience. • Ideally situated on a quiet, one-way street near Stanton Park, the U.S. Capitol, Whole Foods, Union Station, Restaurants and Amenities. • Listed as in-boundary for Ludlow-Taylor Elementary School and Stuart-Hobson Middle School.
Property Information
- Property type
- Residential
- Sub-type
- Townhouse
- Structure type
- Townhouse
- Year built
- 1922
- Living area
- 3,468 Sq Ft
- Lot size
- 0.05 acres
- Parking spaces
- 4
- Zoning
- RES
- Days on market
- 6
- MLS® Listing#
- DCDC2287090
Property Features
- Interior
- Kitchen Island · Walk-In Closet(s) · Recessed Lighting · Ceiling Fan(s) · High Ceilings · Built-in Features · Bar · Beamed Ceilings
- Appliances
- Oven · Cooktop · Gas Water Heater · Microwave · Refrigerator · Ice Maker · Dishwasher · Disposal · Washer · Dryer
- Cooling
- Central Air · Ceiling Fan(s) · Electric
- Heating
- Fireplace Insert · Electric · Natural Gas · Forced Air · Radiant
- Flooring
- Wood · Hardwood · Ceramic Tile · Concrete
- Fireplace
- Insert
- Basement
- Finished · Exterior Entry
- Pool
- None
- Parking
- Concrete · Off Street · Secured · Driveway · Other
- Patio
- Patio · Deck
- Fencing
- Wood · Wrought Iron
- Construction
- Brick
- Foundation
- Brick/Mortar
- Roof
- Metal
- Windows
- Skylight(s)
- Sewer
- Public Sewer
- Water source
- Public
Schools
- Elementary
- LUDLOW-TAYLOR
- Middle
- STUART-HOBSON
- District
- DISTRICT OF COLUMBIA PUBLIC SCHOOLS
Financial Details
- HOA
- None
- Annual taxes
- $12,509Tax year 2026
- Assessed value
- $1,534,850
- Parcel number
- 0892//0023
Directions
on 7th btwn E & F
Listing Courtesy: Coldwell Banker Realty - Washington - 2025473525
Commute Calculator
Explore commute times from 511 7TH STREET NE, WASHINGTON, DC 20002.