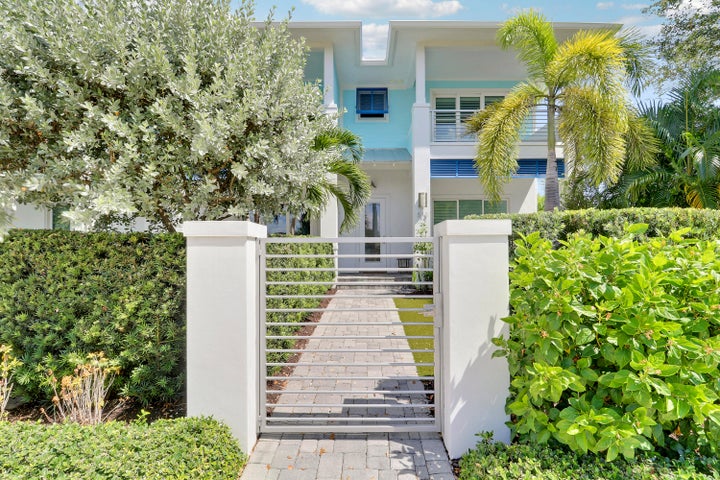
513 SW Ocean BoulevardStuart, FL 34994
TOWNHOUSES AT FRAZIER CREEK · Martin County
Description
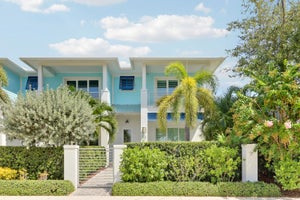
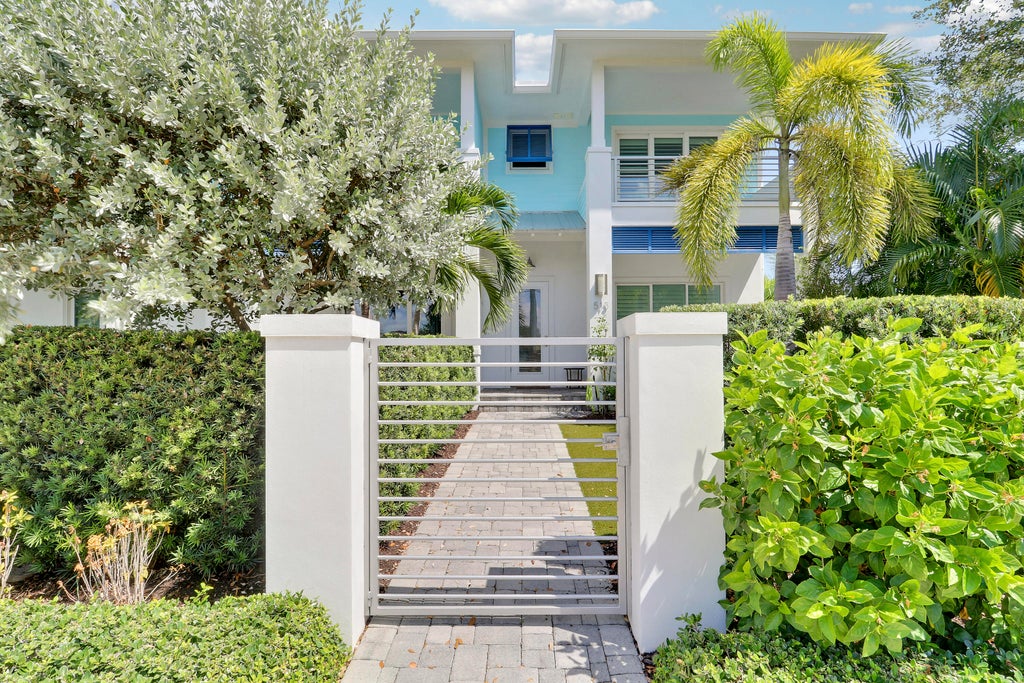
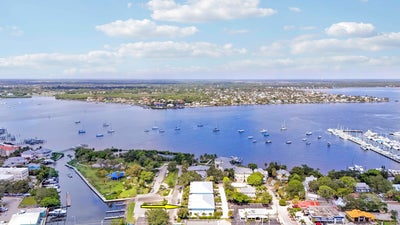
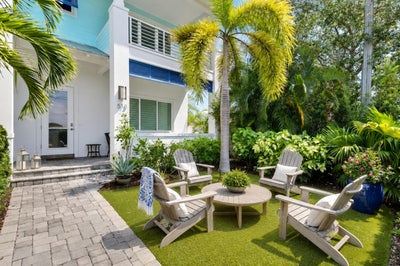
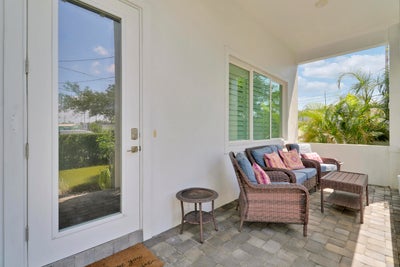
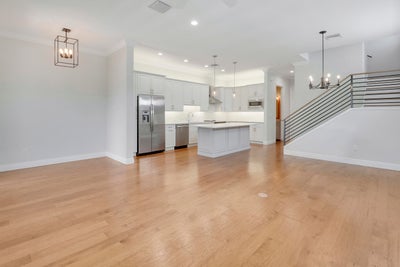
GEM IN THE HEART OF DOWNTOWN STUART! This 3BR/2.5BA/2CG Townhome offers high ceilings, spacious open concept living & upscale finishing including engineered wood flooring throughout, plantation shutters, white kitchen cabinets w/ soft close features, subway tile backsplash, single basin sink, quartz counters, SS appliances & 'dove grey' center island! Upper level has PRIMARY SUITE with PRIVATE BALCONY, 2 walk-in closets & SPA-LIKE ENSUITE with dual sinks & large tiled shower w/ frameless glass door. Two other bedrooms, laundry room & guest bathroom complete this level. (There's possibly room off the hall for an elevator)! Other special features include IMPACT GLASS WINDOWS, large storage closet on both levels, crown molding, 2-piece powder room on the main level & epoxy floors in garage! Sophisticated downtown living in the heart of charming Stuart! The location is truly exceptional! Situated just steps from Shepard's Park and minutes from the heart of historic downtown Stuart, you'll have convenient access to the tram and an incredible selection of waterfront restaurants, boutique shopping, entertainment, galleries, festivals and Stuart Green Market right outside your door. Enjoy an easy stroll to popular waterfront destinations, explore downtown, or simply relax and enjoy the laid-back coastal lifestyle that makes Stuart so desirable. With its corner-unit location, water views, modern construction, spacious floor plan, private 2-car garage, and walkable downtown setting, 513 SW Ocean Blvd represents a rare opportunity to enjoy the best of Florida living in one of the most desirable locations. Call today to view this beautiful home!
Property Information
- Property type
- Residential
- Sub-type
- Townhouse
- Structure type
- Townhouse
- Year built
- 2020
- Stories
- 2
- Living area
- 1,885 Sq Ft
- Garage spaces
- 2
- Parking spaces
- 2
- Zoning
- Res
- Days on market
- 46
- MLS® Listing#
- B26069568
Property Features
- Interior
- Breakfast Bar · Kitchen Island · Storage · Walk-In Closet(s)
- Exterior
- Balcony
- Appliances
- Dryer · Dishwasher · Microwave · Range · Refrigerator · Washer
- Cooling
- Central Air · Ceiling Fan(s)
- Heating
- Central · Electric
- Flooring
- Tile · Hardwood
- Parking
- Attached · Garage
- Laundry
- Inside · Laundry Room
- Patio
- Covered · Porch
- Construction
- Block · Stucco
- Roof
- Metal
- Windows
- Plantation Shutters
- Other structures
- Storage
- Utilities
- Electricity Available · Sewer Available · Water Available
- Sewer
- Public Sewer
- Water source
- Public
Rooms
Upper
- PrimaryBedroom13 X 15
- Bedroom 210 X 13
- Bedroom 310 X 13
Main
- Dining Room8 X 13
- Kitchen8 X 16
- Living Room13 X 15
Schools
- Elementary
- J.D. Parker
- Middle
- Stuart
- High
- Jensen Beach
Financial Details
- HOA
- $1,679 / QuarterlyAssociation: Townhouses at Frazier Creek HOA Inc.
- Annual taxes
- $11,667Tax year 2025
- Parcel number
- 053841015000000800

Listing Courtesy: Lang Realty - 772-418-2992
The listing broker's offer of compensation is made to participants of BeachesMLS, where the listing is filed, as well as participants of MLSs participating in MLSAdvantage or a data share with BeachesMLS.
Documents & links
Provided by Elise Danielian
- Virtual tourVisit
Commute Calculator
Explore commute times from 513 SW Ocean Boulevard, Stuart, FL 34994.