

66 Eisenhower DrSharon, MA 02067
Townsman Square Estates · Norfolk County
Description
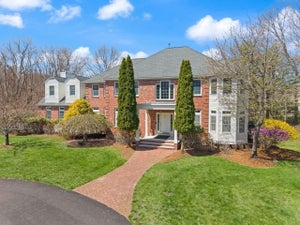
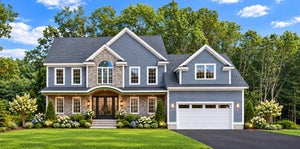
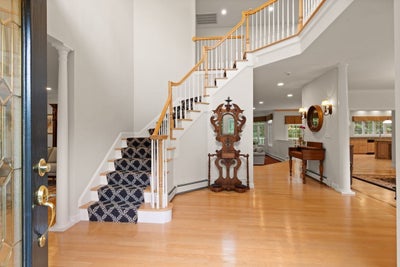
UNPARALLELED LUXURY describes this BREATHTAKING property in Sharon's most-coveted neighborhood in TOWNSMAN SQUARE ESTATES exuding TIMELESS ELEGANCE & GRANDEUR. Situated on PRIVATE SPRAWLING LUSH grounds, this THOUGHTFULLY DESIGNED residence spans approximately 8,600 sq ft of LUXE APPOINTMENTS, EXQUISITE FINISHES, GLEAMING HARDWOODS, SUNDRENCHED rooms & WALLS OF GLASS with SWEEPING VIEWS of the property beyond. This SPECTACULAR residence boasts a GRAND 2 story foyer, OPEN FLOOR plan, STATELY finishes, SOARING ceilings and front & rear staircases. GOURMET CUSTOM kitchen with LARGE ISLAND, STAINLESS STEEL & SUBZERO APPLIANCES, DOUBLE WALL OVENS, VENTED HOOD, loads of cabinetry & STUNNING dining area with sliders to deck with PERGOLA for al fresco dining opens to family room with GORGEOUS WINDOWS, CUSTOM BUILT-INS, wet bar & sliders leading to a LARGE deck overlooking the PEACEFUL GROUNDS beyond; WARM & INVITING living room with fireplace and BAY WINDOW; EXQUISITE dining room, 1st floor study, billiards room with sliders, laundry room & two half baths. Retreat up the GRAND staircase to the primary suite with DOUBLE CUSTOM walk-in closets, dressing area & FRENCH DOORS to the private bath with dual vanities & jacuzzi tub; 3 additional ENSUITE bedrooms & office. FABULOUS finished WALK-OUT lower level offers great room, game room, bonus room, exercise room & full bath! Many updates including: ROOF, WINDOWS, SLIDERS, A/C, WATER HEATER, to name a few....3 car garage, natural gas & central air on a LARGE PRIVATE LOT! TRULY A RARE OFFERING!
Property Information
- Property type
- Residential
- Sub-type
- Single Family Residence
- Style
- Colonial
- Year built
- 1997
- Living area
- 8,594 Sq Ft
- Lot size
- 0.91 acres
- Garage spaces
- 3
- Parking spaces
- 9
- Zoning
- Res
- Days on market
- 38
- MLS® Listing#
- 73572307
Property Features
- Interior
- Recessed Lighting · Ceiling Fan(s) · Central Vacuum · Pantry · Walk-In Closet(s) · Crown Molding · Wet Bar · Open Floorplan
- Exterior
- Storage
- Appliances
- Oven · Dishwasher · Microwave · Range · Refrigerator · Washer · Dryer · Range Hood
- Cooling
- Central Air · Ceiling Fan(s)
- Heating
- Natural Gas · Baseboard
- Flooring
- Tile · Carpet · Hardwood
- Fireplace
- Living Room
- Basement
- Full · Finished · Walk-Out Access
- Parking
- Paved · Attached · Garage Door Opener · Off Street · Garage
- Patio
- Porch · Deck
- Lot features
- Cul-De-Sac · Wooded · Level · Landscaped
- Construction
- Frame
- Foundation
- Concrete Perimeter
- Roof
- Shingle
- Windows
- Insulated Windows
- Other structures
- Storage
- Community
- Tennis Court(s) · Park · Golf · Sidewalks
- Sewer
- Private Sewer
- Water source
- Public
Rooms
Second
- Bathroom 1
- Bathroom 2
- Bedroom 2
- Bedroom 3
- Bedroom 4
- Master Bedroom
- Office
Basement
- Bathroom 3
Main
- Dining Room
- Family Room
- Kitchen
- Living Room
Schools
- Elementary
- East
- Middle
- Sharon
- High
- Sharon
Financial Details
- HOA
- None
- Annual taxes
- $32,664Tax year 2026
- Assessed value
- $1,904,600
- Parcel number
- 221716
Directions
Bay Rd to Castle Dr to Eisenhower Dr
Listing Courtesy: Coldwell Banker Realty - Sharon - 7817843313
Presented by: Deborah Piazza
Commute Calculator
Explore commute times from 66 Eisenhower Dr, Sharon, MA 02067.