4519 47 StreetRycroft, AB T0H 3A0
Description
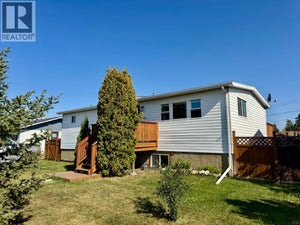
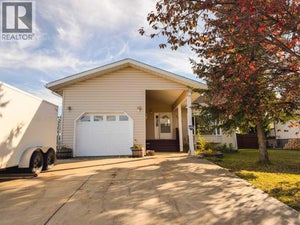
This great property is move in ready and will keep both him and her happy. You have a great kitchen with island and new fridge and dishwasher, other appliances are 6 yrs old. The cabinets and counters are new, as well as the flooring. The kitchen is open to the living room, and is great for entertaining. When the cabinets were done the inside walls were also redone with insulation and with 6 inch walls. So you stay warm in the winter, and cool in the summer. You have 2 bedrooms and bathroom on the main floor, and another bedroom, laundry room, cold room, storage room and family room in the basement. Basement is finished other than the floors are just paint. Outside you have a great back deck and a cute front deck. The property is fence, and features a heated 20 x 24 double garage with new overhead door, and a 16 x 20 workshop that uses electric heater in the winter. This home also has air conditioning, and gate on fence to back alley. Check it out, and call to view today (id:31684)
Property Information
- Property type
- Residential
- Sub-type
- Single Family Residence
- Structure type
- House
- Year built
- 1981
- Stories
- 1
- Living area
- 960 Sq Ft
- Lot size
- 9,000 Sq Ft
- Lot dimensions
- 9000.00
- Parking spaces
- 4
- Ownership
- Freehold
- Listing #
- A2323583
Property Features
- Appliances
- Cooktop · Refrigerator · Dishwasher · Washer/Dryer
- Cooling
- Central Air
- Heating
- Forced Air · Natural Gas
- Flooring
- Laminate
- Basement
- Partially Finished · Full
- Parking
- Parking Pad · Gravel · Detached
- Fencing
- Fenced
- Lot features
- Other
- Construction
- Vinyl Siding
Rooms
Main level
- Primary Bedroom12.00 Ft x 11.50 Ft
- 3pc Bathroom.00 Ft x .00 Ft
- Bedroom9.92 Ft x 8.17 Ft
Basement
- 3pc Bathroom.00 Ft x .00 Ft
- Bedroom10.50 Ft x 9.92 Ft
Financial Details
- Annual taxes
- $2,546Tax year 2026
- Parcel number
- 0014027544

Listing Courtesy: Sutton Group Grande Prairie Professionals
Data Terms of Use
This website is operated by EXIT Realty Results, a brokerage who is a member of The Canadian Real Estate Association (CREA). The content on this website is owned or controlled by CREA. By accessing this website, the user agrees to be bound by these terms of use as amended from time to time, and agrees that these terms of use constitute a binding contract between the user, EXIT Realty Results, and CREA.
Copyright
The content on this website is protected by copyright and other laws, and is intended solely for the private, non-commercial use by individuals. Any other reproduction, distribution or use of the content, in whole or in part, is specifically prohibited. Prohibited uses include commercial use, “screen scraping”, “database scraping”, and any other activity intended to collect, store, reorganize or manipulate the content of this website.
Trademarks
REALTOR®, REALTORS®, and the REALTOR® logo are certification marks that are owned by REALTOR® Canada Inc. and licensed exclusively to The Canadian Real Estate Association (CREA). These certification marks identify real estate professionals who are members of CREA and who must abide by CREA’s By-Laws, Rules, and the REALTOR® Code. The MLS® trademark and the MLS® logo are owned by CREA and identify the professional real estate services provided by members of CREA.
Liability and Warranty Disclaimer
The information contained on this website is based in whole or in part on information that is provided by members of CREA, who are responsible for its accuracy. CREA reproduces and distributes this information as a service for its members, and assumes no responsibility for its completeness or accuracy.
Amendments
EXIT Realty Results may at any time amend these Terms of Use by updating this posting. All users of this site are bound by these amendments should they wish to continue accessing the website, and should therefore periodically visit this page to review any and all such amendments.
Commute Calculator
Explore commute times from 4519 47 Street, Rycroft, AB T0H 3A0.