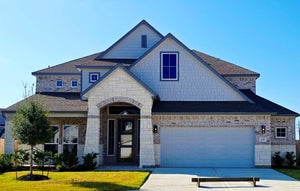
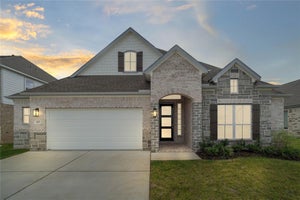
22238 Lower Hudson DriveWaller, TX 77484
Wildrye · Harris County
Description
Welcome to the fabulous "Kingston" plan, new construction home built by award-winning Highland Homes. This home is situated on a huge cul-de-sac site with a massive yard. The kitchen has beautiful quartz countertops, a large island with bar stool seating space, walk-in pantry & a built in hutch. The kitchen has tons of enhancements such as designer vent hood and tons of custom cabinet options. The study is located privately at the back of the home, next to the extended covered outdoor living area. The home also includes a large media room great for watching movies or a flexible space for your household. The primary suite has soaring ceilings, walk-in shower with freestanding tub, tile to the ceiling in bathing area, dual sinks, vanity area & a large walk-in closet. Tankless water heater system, full sod yard and sprinkler system are also included. Close to Waller Highschool, and easy access to nearby highways. This home is ready for a quick move-in. Don't miss this home!
Property Information
- Property type
- Residential
- Sub-type
- Single Family Residence
- Style
- Contemporary/Modern
- Year built
- 2026
- Living area
- 2,460 Sq Ft
- Lot size
- 0.25 acres
- Garage spaces
- 2
- Parking spaces
- 2
- Days on market
- 61
- MLS® Listing#
- 97187860
Property Features
- Interior
- High Ceilings · Walk-In Closet(s) · Kitchen Island · Pantry · Entrance Foyer · Double Vanity · Soaking Tub · Smart Thermostat
- Appliances
- Water Heater · Disposal · Electric Oven · Microwave · Gas Cooktop · Dishwasher · Refrigerator
- Cooling
- Ceiling Fan(s) · Electric
- Heating
- Heat Pump
- Flooring
- Tile
- Parking
- Attached
- Laundry
- Electric Dryer Hookup · Washer Hookup
- Patio
- Covered · Patio
- Fencing
- Back Yard
- Lot features
- Back Yard · Cul-De-Sac
- Construction
- Batts Insulation · Brick · Blown-In Insulation
- Foundation
- Slab
- Roof
- Composition
- Windows
- Low Emissivity Windows
- Security
- Prewired
- Water source
- Public
Rooms
First
- Bedroom12.00 x 11.00
- Bedroom10.00 x 12.00
- Dining Room17.00 x 11.00
- Kitchen10.00 x 17.00
- Master Bathroom17 x 13
Schools
- Elementary
- Cure Elementary (Waller)
- Middle
- Schultz Junior High School
- High
- Waller High School
Financial Details
- HOA
- $1,200 / Annually
- Parcel number
- 1492420020013
Directions
Exit FM 2920/Waller/Tomball Turn right onto Stokes Rd. Turn right onto Wildrye Pk Dr. Turn left onto Iron Ldg Rd. Turn right on Sawyer Mountain Dr.
Open Houses
- 11:00 AM–4:00 PMAdd to calendar
- 1:00–4:00 PMAdd to calendar
- 11:00 AM–4:00 PMAdd to calendar
Listing Courtesy: Highland Homes Realty - 8885243182
Last Updated: 2026-08-17T00:00:00.000Z