

2078 N 1100 Road EDanforth, IL 60930
Iroquois County
Description
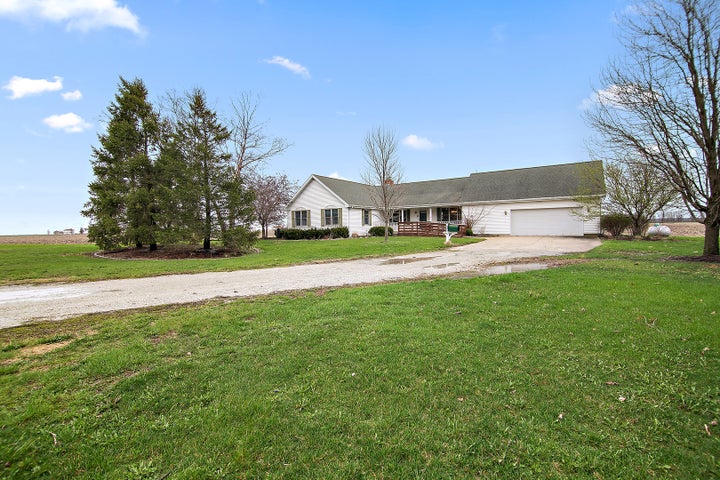
Welcome home to peaceful country living on 6.4 acres in Danforth! Built in 2003, this spacious ranch offers privacy, beautiful farmland views, an impressive 60x126 outbuilding, and grain bins with drying capabilities. Inside, the open floor plan features a large living room with a wood-burning fireplace, built-in bookshelves, and adjoining dining area. The oversized kitchen provides abundant cabinet and counter space, a generous eat-in area, and room to add an island. The primary suite includes a walk-in closet and private bath with double sinks, soaking tub, and separate shower. Two additional main-level bedrooms share a full bath with double sinks and a tub/shower combination. A large walk-in hallway linen closet offers additional storage. Filled with natural light, the four-seasons room showcases incredible views and provides access to the deck and backyard. The laundry room is conveniently located off the kitchen and includes a utility sink, storage closet, half bath, access to the attached two-car garage, and a separate entrance leading to the backyard and small dog run. The finished basement expands the living space with a large family room featuring a second wood-burning fireplace, a fourth bedroom with a private full bath, ample storage, and convenient access to the mechanical systems. The expansive 60x126 outbuilding and grain bins with drying capabilities provide exceptional opportunities for agricultural use, equipment storage, a business operation, or recreational needs. Offering space inside and out, this unique rural property is truly a rare find. Taxes currently reflect a larger parcel. Property is being sold as-is.
Property Information
- Property type
- Residential
- Sub-type
- Single Family Residence
- Style
- Ranch
- Year built
- 2003
- Living area
- 2,268 Sq Ft
- Lot size
- 6.40 acres
- Lot dimensions
- 6.4
- Garage spaces
- 2
- Parking spaces
- 2
- Ownership
- Fee Simple
- Zoning
- SINGL
- Days on market
- 22
- MLS® Listing#
- 12764704
Property Features
- Interior
- Entrance Foyer · Built-in Features · Walk-In Closet(s)
- Exterior
- Dog Run
- Appliances
- Water Softener · Range · Microwave · Dishwasher · Refrigerator · Washer · Dryer
- Cooling
- Ceiling Fan(s) · Central Air
- Heating
- Propane · Forced Air
- Fireplace
- Family Room · Living Room · Wood Burning
- Basement
- Sump Pump · Finished · Partial
- Parking
- Concrete · Gravel · Garage Door Opener · Attached · Garage
- Laundry
- Main Level · Sink
- Patio
- Deck
- Lot features
- Landscaped
- Construction
- Vinyl Siding
- Foundation
- Concrete Perimeter
- Roof
- Asphalt
- Windows
- Screens
- Security
- Security System
- Other structures
- Grain Storage · Outbuilding
- Sewer
- Septic Tank
- Water source
- Well
Rooms
Main
- Heated Sun Room12X12
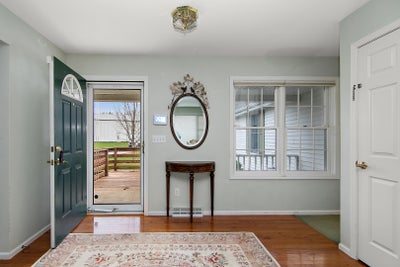
- Foyer11X7
- Bedroom 211X14
- Bedroom 314X11
- Dining RoomCOMBO
- Kitchen12X23
- Laundry9X14
- Living Room16X23
- Master Bedroom16X21
Basement
- Bedroom 416X11
- Family Room21X22
Financial Details
- Annual taxes
- $12,480Tax year 2024
- Parcel number
- 17231000010000
Directions
RT 45/52 S to E 2200 N Rd head West to 1100 E Rd South to property

Listing Courtesy: Berkshire Hathaway HomeServices Speckman Realty - 8159374370
Last Updated: 2026-09-21T00:00:00.000Z
Commute Calculator
Explore commute times from 2078 N 1100 Road E, Danforth, IL 60930.