
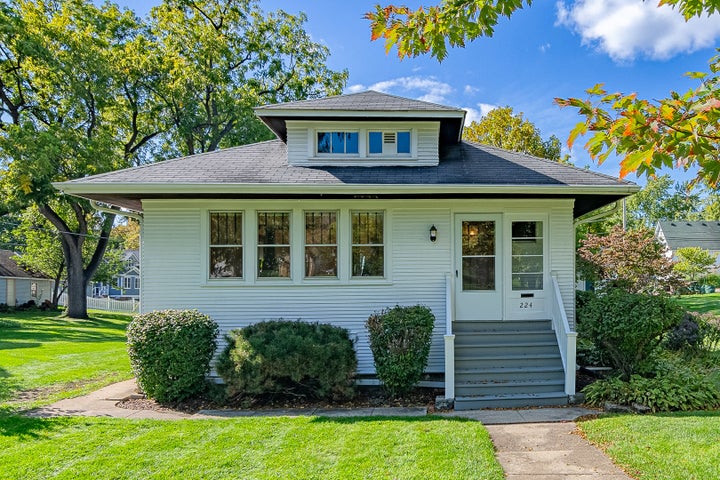
224 S Walnut StreetItasca, IL 60143
DuPage County
Description
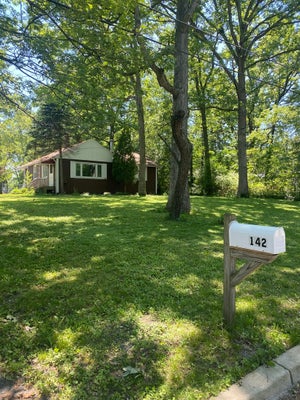
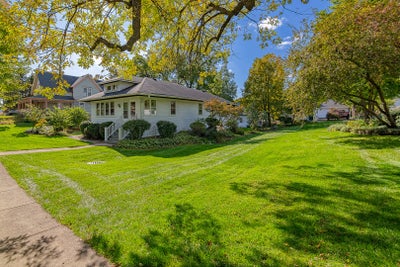
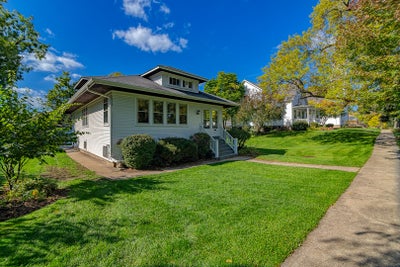
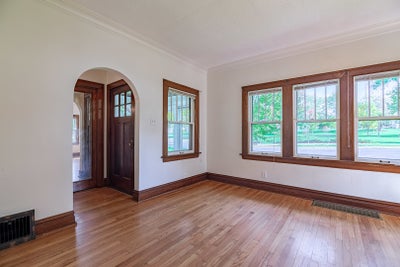
CHARM, CHARACTER & LOCATION! Welcome to a truly special 3-bedroom, 1-bathroom ranch style home nestled on a large, prime lot in the heart of Itasca, directly across from beautiful Usher Park. From the moment you arrive, there is an unmistakable sense of warmth and history that sets this home apart. Lovingly maintained character and timeless craftsmanship can be found throughout, with beautiful woodworking, detailed trim, doors, moldings and finishes adding personality and charm at every turn. The inviting ranch floor plan offers comfortable one-level living with a walk-in pantry in the kitchen, a welcoming living area that provides plenty of opportunity to make the home your own while preserving the architectural character that makes it so unique. Every room offers another glimpse of the craftsmanship and attention to detail of a bygone era. The full basement provides an abundance of additional space and endless possibilities. Whether you envision a recreation area, home office, workshop, or simply need generous storage, the unfinished basement offers valuable flexibility and room to grow. Situated on a large lot, the setting provides an exceptional combination of privacy, open space and convenience. Imagine enjoying your morning coffee, watching the seasons change or taking advantage of the park right outside your door. The spacious grounds also offer tremendous potential for gardening, entertaining, outdoor recreation or future improvements. Home being sold "As-Is".
Property Information
- Property type
- Residential
- Sub-type
- Single Family Residence
- Year built
- 1922
- Living area
- 1,265 Sq Ft
- Lot size
- 0.27 acres
- Lot dimensions
- 72x164
- Garage spaces
- 2
- Parking spaces
- 4
- Ownership
- Fee Simple
- Days on market
- 27
- MLS® Listing#
- 12761117
Property Features
- Interior
- Pantry
- Cooling
- Central Air
- Heating
- Forced Air
- Flooring
- Hardwood
- Basement
- Unfinished · Full
- Parking
- Asphalt · Garage Door Opener · Detached · Assigned · Alley Access · Garage
- Laundry
- Gas Dryer Hookup · Electric Dryer Hookup
- Patio
- Deck
- Construction
- Frame
- Roof
- Asphalt
- Other structures
- Shed(s)
- Community
- Park · Pool · Curbs · Sidewalks · Street Lights
- Sewer
- Public Sewer
Rooms
Main
- Pantry12X4
- Sitting Room12X7
- Bedroom 212X10
- Bedroom 312X10
- Dining Room14X14
- Kitchen14X11
- Living Room19X14
- Master Bedroom12X9
Schools
- Elementary
- Raymond Benson Primary School
- Middle
- F E Peacock Middle School
- High
- Lake Park High School
- District
- Lake Park High School
Financial Details
- Annual taxes
- $7,495Tax year 2024
- Parcel number
- 0308307011
Directions
Walnut Avenue south of Irving Park Road to HOME on west side of the street. Just before you get to Old Bloomingdale Road.

Listing Courtesy: Berkshire Hathaway HomeServices American Heritage - 8473646030
Last Updated: 2026-10-01T00:00:00.000Z
Commute Calculator
Explore commute times from 224 S Walnut Street, Itasca, IL 60143.