

301 E Castlebriar DrGranite Shoals, TX 78654
Mystic Castle · Burnet County
Description
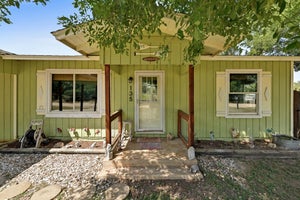
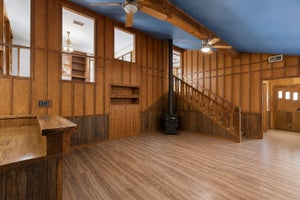
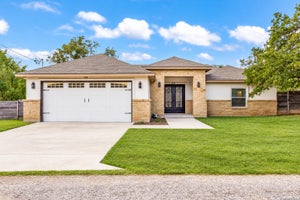
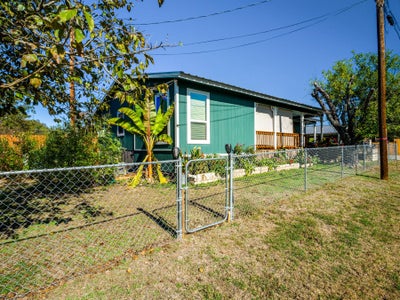
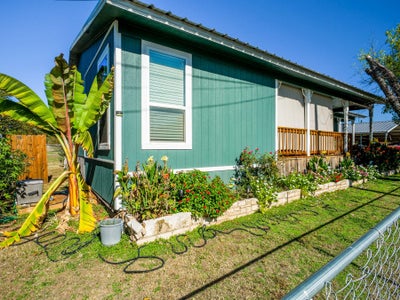
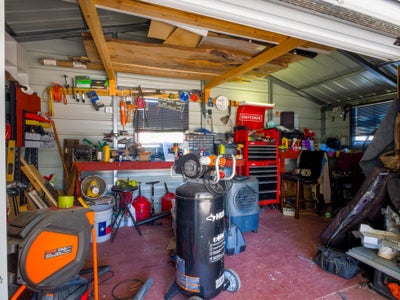
A beautiful Hill Country property offering privacy, versatility, and thoughtfully designed improvements throughout. This 2-bed, 2-bathhome features a smart split-bedroom layout with a flex room that can serve as an office, craft space, workout room, or additional sleeping area. The property also includes a separate bunk house, ideal for guests, hobbies, or short-term rental potential. Enjoy outdoor living on two covered porches, perfect for morning coffee, evening relaxation, or entertaining in any weather. The property also offers two double carports, providing ample covered parking for vehicles, boats, or equipment. The entire perimeter is enclosed by a cedar privacy fence, creating a secure and secluded environment. A double-gate entry allows easy access for trailers, RVs, and larger vehicles. Utility and outdoor enhancements elevate the property even further. A full RV hookup is already in place, offering flexibility for guests or full-time RV use. Solar lights and motion-sensor illumination are positioned throughout the grounds for added security and energy efficiency. Gardeners will appreciate the custom greenhouse, built with galvanized raised beds filled with a mixed, enriched soil blend—perfect for year-round growing. All wiring to the outbuildings is 12-gauge or larger, ensuring durability, safety, and reliable performance for tools, appliances, and future expansion. This Granite Shoals property delivers privacy, functionality, and a wide range of improvements already completed.
Property Information
- Property type
- Residential
- Sub-type
- Manufactured Home
- Year built
- 1970
- Living area
- 1,400 Sq Ft
- Lot size
- 0.46 acres
- Parking spaces
- 4
- Ownership
- Common
- Days on market
- 5
- MLS® Listing#
- 1071568
Property Features
- Interior
- Ceiling Fan(s) · Eat-in Kitchen · Kitchen Island · Open Floorplan · Storage · Master Downstairs
- Exterior
- Garden · Barbecue · Private Yard · RV Hookup
- Appliances
- Dishwasher · Range · Free-Standing Refrigerator
- Cooling
- Ceiling Fan(s) · Wall/Window Unit(s)
- Heating
- Electric
- Flooring
- Vinyl
- Fireplace
- Electric
- Pool
- None
- Parking
- Carport
- Laundry
- In Hall
- Patio
- Covered · Deck · Front Porch · Patio · Rear Porch
- Fencing
- Back Yard · Chain Link · Wood
- Lot features
- Back Yard · Corner Lot · Front Yard · Garden · Landscaped · Level
- Construction
- HardiPlank Type
- Foundation
- Pillar/Post/Pier
- Roof
- Metal
- Windows
- Blinds · Screens
- Other structures
- Greenhouse · Residence · RV/Boat Storage · Shed(s) · Storage · Workshop
- Community
- Fishing
- Utilities
- Electricity Connected · Sewer Connected · Water Connected
- Sewer
- Septic Tank
- Water source
- Public
Rooms
Main
- Primary Bedroom
- Primary Bathroom
- Storage
- Kitchen
- Laundry
- Living Room
Schools
- Elementary
- Colt
- Middle
- Marble Falls
- High
- Marble Falls
Financial Details
- HOA
- None
- Annual taxes
- $1,046Tax year 2026
- Assessed value
- $58,971
- Parcel number
- 31834
Directions
From 1431 turn left on Phillips Ranch Road continue down, turn left onto Castlebriar continue down house sits on a corner lot.
Listing Courtesy: RE/MAX of Marble Falls - (830) 798-1443
Last Updated: 2026-10-29T00:00:00.000Z
Commute Calculator
Explore commute times from 301 E Castlebriar DR, Granite Shoals, TX 78654.