54 W Main StreetWrightstown, NJ 08562
WRIGHTSTOWN · Burlington County
Description
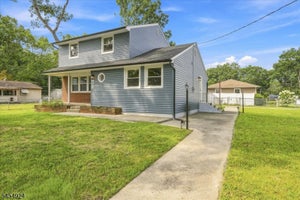
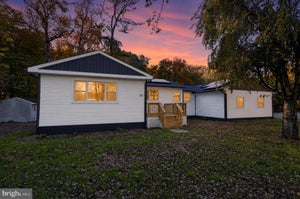
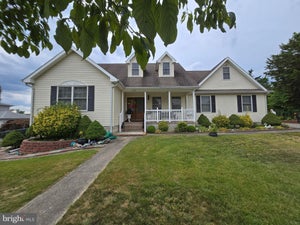
Step into timeless elegance in this beautiful Victorian home, where historic charm meets tasteful modern updates. From the inviting wraparound porch—perfect for relaxing with your morning coffee or unwinding in the evening—to the stunning original staircase, this home is filled with warmth and character. Gorgeous, newly refinished herringbone hardwood floors, original woodwork, and intricate millwork showcase the exceptional craftsmanship rarely found today. The spacious kitchen offers stainless steel appliances, abundant cabinetry & generous counter space, which leads into the large dining room perfect for gathering with family and friends. Upstairs, the expansive primary bathroom is a true showpiece, featuring a luxurious Jacuzzi soaking tub, oversized walk-in shower, beautiful vanity, and exceptional closet space. There is also a bonus room which leads to the attic that could be made into a small 5th bedroom, or a huge walk-in closet! The full basement provides ample storage, while the massive, full-size walk-up attic presents an incredible opportunity to create a luxurious primary suite, bonus room, home office, playroom, or additional living space (buyer to perform their own due diligence regarding future use). Combining historic character with thoughtful updates throughout, this one-of-a-kind home offers the charm buyers dream of with the comfort they desire. Conveniently located near Joint Base McGuire-Dix-Lakehurst with easy access to Routes 295, 537, 68, 206, and the NJ Turnpike. Please remove shoes or use the provided booties during showings. Feedback is greatly appreciated.
Property Information
- Property type
- Residential
- Sub-type
- Single Family Residence
- Structure type
- House
- Year built
- 1906
- Living area
- 2,016 Sq Ft
- Lot size
- 0.16 acres
- Parking spaces
- 3
- Zoning
- RESIDENTIAL
- Days on market
- 80
- MLS® Listing#
- NJBL2112668
Property Features
- Interior
- Eat-in Kitchen · Ceiling Fan(s) · Pantry · Built-in Features · Soaking Tub
- Exterior
- Storage
- Appliances
- Range · Oven · Electric Range · Electric Oven · Cooktop · Built-In Range · Dishwasher · Disposal · Exhaust Fan · Freezer · Ice Maker · Microwave · Refrigerator · Stainless Steel Appliance(s) · ENERGY STAR Qualified Freezer · ENERGY STAR Qualified Refrigerator
- Cooling
- Ceiling Fan(s) · Window Unit(s) · Electric · Attic Fan
- Heating
- Exhaust Fan · Oil · Baseboard
- Flooring
- Carpet · Wood · Hardwood
- Basement
- Full
- Pool
- None
- Parking
- Off Street
- Laundry
- Washer Hookup · Main Level
- Patio
- Deck · Porch · Wrap Around
- Fencing
- Chain Link
- Lot features
- Front Yard · Back Yard
- Construction
- Aluminum Siding · Block · Brick
- Foundation
- Block · Brick/Mortar
- Roof
- Shingle
- Windows
- Window Coverings · Insulated Windows · Double Pane Windows · Screens · Bay Window(s) · ENERGY STAR Qualified Windows · Low Emissivity Windows · Window Treatments
- Security
- Smoke Detector(s) · 24 Hour Security
- Community
- Sidewalks · Street Lights
- Sewer
- Public Sewer
- Water source
- Public
Schools
- Elementary
- NEW HANOVER TOWNSHIP E.S.
- Middle
- BORDENTOWN REGIONAL
- High
- BORDENTOWN REGIONAL H.S.
- District
- BORDENTOWN REGIONAL SCHOOL DISTRICT
Financial Details
- HOA
- None
- Annual taxes
- $4,570Tax year 2025
- Assessed value
- $121,000
- Parcel number
- 40-00401-00009 01
Directions
from main st. right onto w main 1/4 mile down on left
Listing Courtesy: FCB Realty, LLC - 6092209643
Commute Calculator
Explore commute times from 54 W MAIN STREET, WRIGHTSTOWN, NJ 08562.