150 Falcon DriveHighland, IL 62249
North Country Estates · Madison County
Description
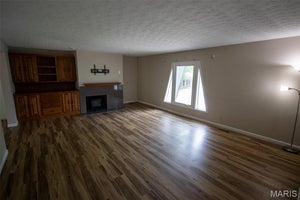
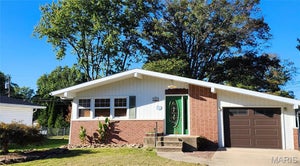
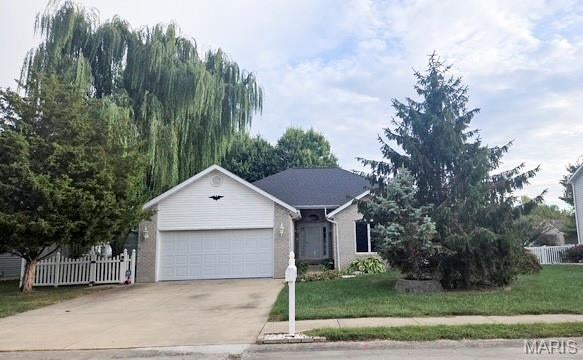
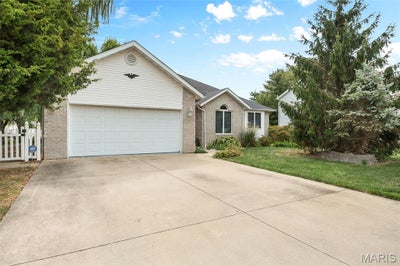
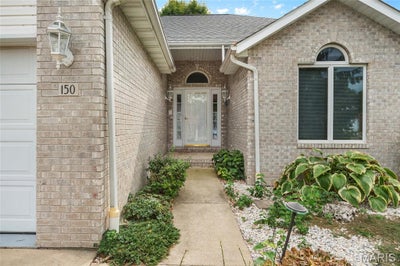
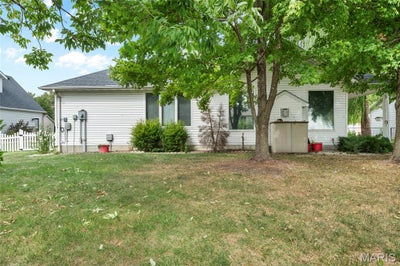
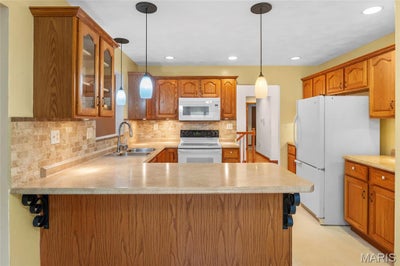
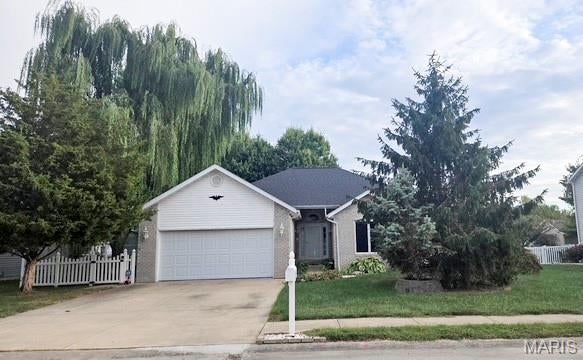
ENJOY THE COMFORT AND CONVENIENCE in this beautiful ranch style home. Located in a peaceful, sought-after neighborhood. This home features a large living room with a brick, gas log fireplace, cathedral ceiling and windows across the back, eat-in kitchen with flat top stove, refrigerator, pantry, built in desk and door to outside covered patio. You will love the spacious primary bedroom with walk-in closet, primary bathroom with dual sinks, soaking tub & separate shower. There are two additional bedrooms, guest bathroom and convenient laundry room with washer/dryer staying. Downstairs you will find a large family room area with laminate flooring, stain glass light up decorative windows, cabinet with gas log fireplace, second kitchen with gas stove that is great for family gatherings and plenty of extra storage. Don't miss the fenced private backyard with shed for your lawn equipment. Close to bike and walking trails. Schedule an appointment now to view this lovely home. CONTRACT FELL THROUGH BECAUSE OF BUYERS FINANCING
Property Information
- Property type
- Residential
- Sub-type
- Single Family Residence
- Style
- Ranch
- Year built
- 2000
- Living area
- 2,641 Sq Ft
- Lot size
- 0.23 acres
- Lot dimensions
- 81 x 123.45
- Garage spaces
- 2
- Parking spaces
- 2
- Days on market
- 26
- MLS® Listing#
- 26061640
Property Features
- Interior
- Eat-in Kitchen · Pantry · Storage · Walk-In Closet(s)
- Appliances
- Dishwasher · Microwave · Free-Standing Electric Range · Refrigerator · Washer/Dryer
- Cooling
- Central Air
- Heating
- Forced Air
- Flooring
- Carpet · Laminate · Vinyl
- Fireplace
- Basement · Gas Log · Living Room
- Basement
- Partially Finished · Full · Sump Pump
- Parking
- Concrete
- Laundry
- Laundry Room · Main Level
- Patio
- Covered · Front Porch · Patio
- Fencing
- Back Yard
- Lot features
- Back Yard · Front Yard
- Construction
- Brick Veneer · Vinyl Siding
- Other structures
- Shed(s)
- Utilities
- Cable Available · Electricity Connected · Natural Gas Connected · Sewer Connected · Water Connected
- Sewer
- Public Sewer
- Water source
- Public
Rooms
Main
- Primary Bathroom
- Primary Bedroom
- Bathroom
- Bedroom
- Kitchen
- Living Room
- Utility Room
Basement
- Family Room
- Kitchen
Schools
- Elementary
- HIGHLAND DIST 5
- Middle
- HIGHLAND DIST 5
- High
- Highland
Financial Details
- HOA
- None
- Annual taxes
- $3,312Tax year 2025
- Parcel number
- 01-2-24-04-08-202-006
Directions
Broadway to Meadowlark to Falcon Dr.

Listing Courtesy: RE/MAX Alliance - 6183452111
Presented by: Carol Hawkins
Commute Calculator
Explore commute times from 150 Falcon Drive, Highland, IL 62249.