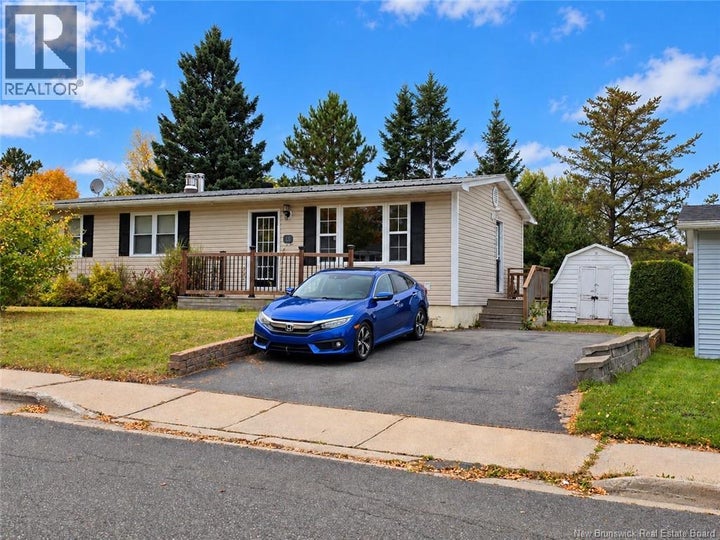
15 Bird StreetNackawic, NB E6G 1B9
Description
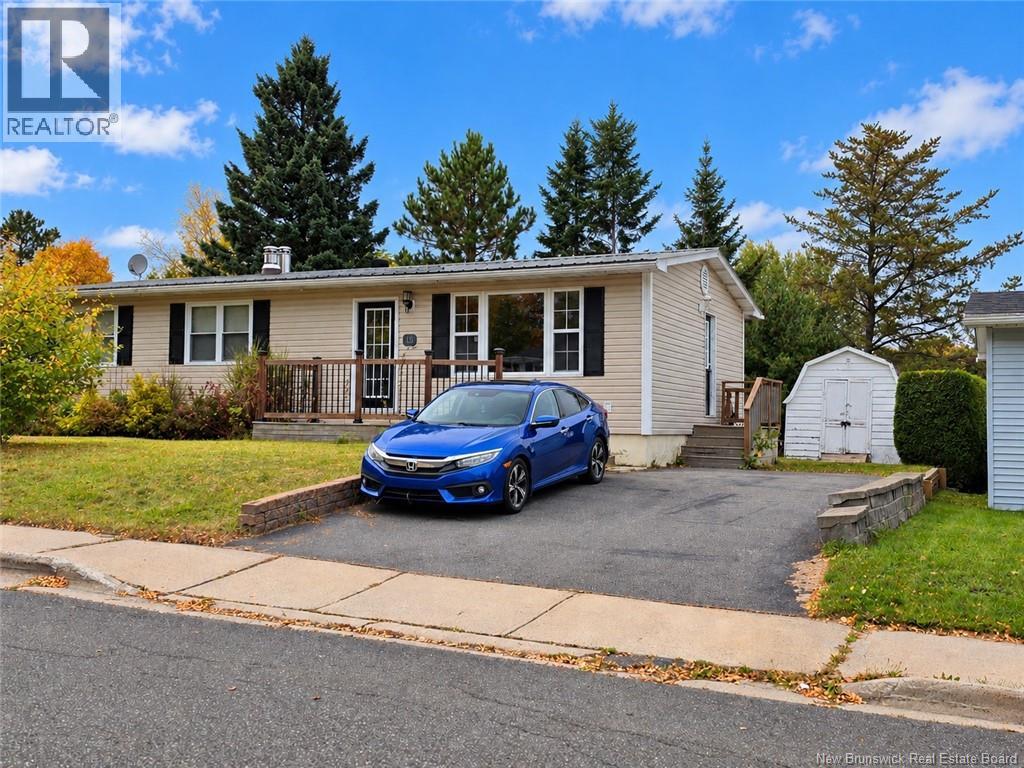
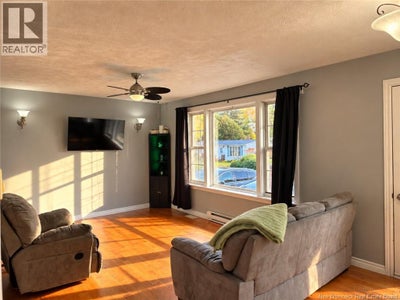
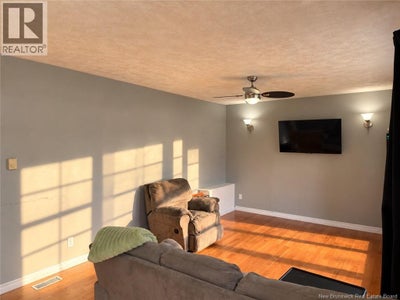
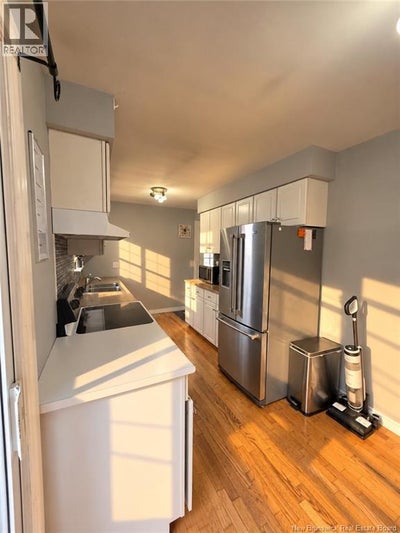
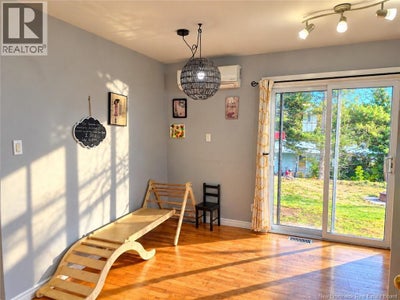
Welcome to 15 Bird Street, this cute bungalow offers space, comfort and a convenient location approximately 30 minutes from both Fredericton and Woodstock and only 40 minutes from the U.S. border. The main level features a bright galley-style kitchen with plenty of counter space and a convenient pantry. The dining area flows into the living room, creating a comfortable and functional layout. Three bedrooms, a full bathroom and main-level laundry complete this floor. The lower level offers even more living space with a family room, fourth bedroom and 3-piece bathroom, ideal for a growing family, guests, a home office or additional living space. You'll also find separate utility, storage and furnace rooms, providing plenty of practical storage. Mostly hardwood and laminate flooring runs throughout the home. A 36,000 BTU LG heat pump system with three heads, two upstairs and one downstairs, provides efficient heating and cooling for year-round comfort. With 4 bedrooms total (1 room in basement non-conforming), 2 bathrooms, two levels of living space and a great central location between Fredericton and Woodstock, 15 Bird Street has plenty to offer its next owners. If you've been waiting for a home that gives you the space your family needs without giving up convenient access to Fredericton, Woodstock or the U.S. border, this could be the one. Don't just scroll past, book your private viewing and come see the possibilities for yourself! (id:31684)
Property Information
- Property type
- Residential
- Sub-type
- Single Family Residence
- Structure type
- House
- Year built
- 1980
- Living area
- 2,128 Sq Ft
- Lot dimensions
- 604
- Ownership
- Freehold
- Listing #
- NB149218
Property Features
- Cooling
- Heat Pump
- Heating
- Baseboard · Heat Pump · Forced Air · Wood
- Flooring
- Carpet · Concrete · Laminate · Linoleum · Wood
- Construction
- Vinyl Siding
- Sewer
- Public Sewer
- Water source
- Public
Rooms
Basement
- Storage6'11'' x 6'10''
- Recreation room21'11'' x 14'6''
- 3pc Bathroom13'1'' x 7'4''
- Bedroom11'11'' x 10'9''
- Utility Room11'7'' x 22'7''
- Utility Room14'9'' x 11'1''
Main level
- Bath (# pieces 1-6)11'4'' x 8'0''
- Primary Bedroom13'5'' x 11'6''
- Bedroom9'3'' x 11'5''
- Bedroom9'11'' x 11'5''
- Dining Room10'4'' x 11'6''
- Kitchen12'8'' x 7'10''
- Living Room9'4'' x 11'6''
Financial Details
- Annual taxes
- $2,144
- Parcel number
- 01508217
Directions
Otis to Pugsley Street, 2nd right onto Bird, top of hill on the right hand side.

Listing Courtesy: REMAX East Coast Elite Realty
Data Terms of Use
This website is operated by EXIT Realty Specialists, a brokerage who is a member of The Canadian Real Estate Association (CREA). The content on this website is owned or controlled by CREA. By accessing this website, the user agrees to be bound by these terms of use as amended from time to time, and agrees that these terms of use constitute a binding contract between the user, EXIT Realty Specialists, and CREA.
Copyright
The content on this website is protected by copyright and other laws, and is intended solely for the private, non-commercial use by individuals. Any other reproduction, distribution or use of the content, in whole or in part, is specifically prohibited. Prohibited uses include commercial use, “screen scraping”, “database scraping”, and any other activity intended to collect, store, reorganize or manipulate the content of this website.
Trademarks
REALTOR®, REALTORS®, and the REALTOR® logo are certification marks that are owned by REALTOR® Canada Inc. and licensed exclusively to The Canadian Real Estate Association (CREA). These certification marks identify real estate professionals who are members of CREA and who must abide by CREA’s By-Laws, Rules, and the REALTOR® Code. The MLS® trademark and the MLS® logo are owned by CREA and identify the professional real estate services provided by members of CREA.
Liability and Warranty Disclaimer
The information contained on this website is based in whole or in part on information that is provided by members of CREA, who are responsible for its accuracy. CREA reproduces and distributes this information as a service for its members, and assumes no responsibility for its completeness or accuracy.
Amendments
EXIT Realty Specialists may at any time amend these Terms of Use by updating this posting. All users of this site are bound by these amendments should they wish to continue accessing the website, and should therefore periodically visit this page to review any and all such amendments.
Commute Calculator
Explore commute times from 15 Bird Street, Nackawic, NB E6G 1B9.