33 Pine StreetDover, MA 02030
Norfolk County
Description
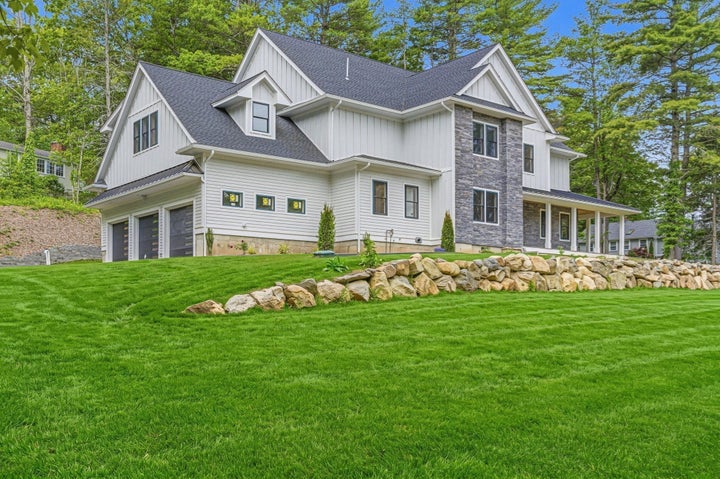
This exceptional NEW PRICE brings your dream of luxury living within reach! Imagine living in one of Dover's most sought after locations, with generous square footage and brand new quality craftsmanship. Versatility is at the heart of this home's design on four finished levels. Perfect for those looking for low maintenance lifestyle and the enormous advantages that modern construction offers. The thoughtfully designed floor plan flows effortlessly to accommodate both grand-scale entertaining to comfortable everyday family living. The sun-drenched first floor showcases a premier chef's kitchen with an expansive island, wet bar, and two dining areas. The adjoining family and living rooms blend warmth and elegance with an inviting fireplace and custom French pocket doors.The ultimate retreat awaits upstairs in the 1,000 sq. ft. main suite, featuring a freestanding stone tub, double rain shower, and a dressing room with dual custom closets. Three stunning spacious additional ensuite bedrooms complete the second floor. Flexibility is key with a PRIVATE ENTRY FIRST FLOOR SUITE - ideal for extended family, guests, office, etc. Take advantage of the endless possibilities to tailor BOTH the already finished 4th floor and lower level to suit your lifestyle now or save for the future. Need a wine cellar, game room, kids playroom, home theater, extra living space, gym, or 2nd office? There's room for ALL of those and more. Don't need that much space right now? The 4th floor and lower level are on completely separate systems and can be shut off until needed. Use as little or as much as you need! This home offers designer curated finishes and meticulous attention to detail throughout! Set on a little over one acre with easy to maintain landscaping. Spacious 3 car attached garage. This is a great investment for a large, newly constructed home in a prime location near Dover's town center and major routes. For the savvy buyer who recognizes outstanding value and opportunity.
Property Information
- Property type
- Residential
- Sub-type
- Single Family Residence
- Style
- Other (See Remarks)
- Year built
- 2026
- Living area
- 9,000 Sq Ft
- Lot size
- 1.03 acres
- Garage spaces
- 3
- Parking spaces
- 6
- Zoning
- Single Fam
- Days on market
- 149
- MLS® Listing#
- 73527821
Property Features
- Interior
- Walk-In Closet(s) · Recessed Lighting · Storage · Wet Bar · Coffered Ceiling(s) · Open Floorplan
- Exterior
- Rain Gutters
- Appliances
- Water Heater · Range · Dishwasher · Disposal · Microwave · Refrigerator · Wine Refrigerator · ENERGY STAR Qualified Dishwasher · Range Hood · Plumbed For Ice Maker
- Cooling
- Central Air
- Heating
- Forced Air · Propane · Zoned
- Flooring
- Tile · Vinyl · Carpet · Hardwood
- Fireplace
- Living Room
- Basement
- Full · Finished
- Parking
- Paved · Attached · Off Street · Garage
- Laundry
- Sink · Gas Dryer Hookup · Washer Hookup
- Patio
- Porch · Patio
- Fencing
- Stone
- Lot features
- Landscaped
- Construction
- Frame
- Foundation
- Concrete Perimeter
- Roof
- Shingle · Metal
- Windows
- Insulated Windows
- Community
- Pool · Tennis Court(s) · Park · Stable(s) · Golf
- Sewer
- Private Sewer
- Water source
- Private
Rooms
First
- Bathroom 1
- Bathroom 2
- Dining Room
- Family Room
- Kitchen
- Living Room
Second
- Bathroom 3
- Bedroom 2
- Bedroom 3
- Bedroom 4
- Master Bedroom
Main
- Bedroom 5
Financial Details
- HOA
- None
- Parcel number
- 79374
Directions
Centre St to Pine St
Listing Courtesy: Offices of Martin J. Keogh - 7813449700
Presented by: Martin J. Keogh
Commute Calculator
Explore commute times from 33 Pine Street, Dover, MA 02030.