4356 Marley DriveSacramento, CA 95821
Thornwood Terrace · Sacramento County
Description
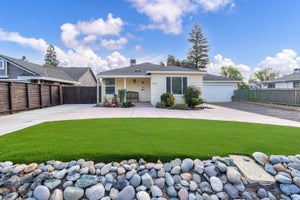
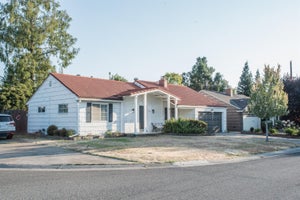
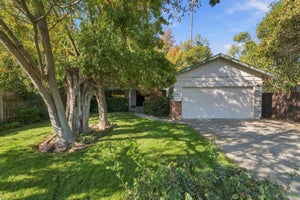
BACK ON THE MARKET & BETTER THAN EVER! There are homes you walk into & homes that make you feel something before you ever reach the front door. Marley Drive begins beneath the canopy of a magnificent front-yard tree, a setting that feels transported from a redwood forest: peaceful, established, and instantly inviting. THE BIG-TICKET WORK IS DONE: brand-new roof, new electrical panel in progress, and completed pest work, so you can move in with confidence and skip the to-do list. Inside, gorgeous hardwood floors bring warmth & character to this 3bd/2ba, while the thoughtfully opened-up floor plan creates an easy, connected lifestyle. The living room, dining area, & kitchen flow together in a true great-room concept updated from its original 1958 vintage to a refreshed modern white on white, with a charming built-in desk tucked perfectly into the space for homework, working from home, or keeping life organized. A large picture window frames beautiful views of the pool & lush backyard, turning the outdoors into part of the living space & filling the room with light. The hardwoods continue down the hallway to an updated, fresh hall bathroom and cute-as-a-button secondary bedrooms. The primary suite offers an ensuite bath and a private slider straight to the pool: picture a summer-morning swim or evening air drifting through open doors. THE BACKYARD STEALS THE SHOW: a sparkling pool for Sacramento summers, grassy lawn, fruit trees, grapevines, and raised garden beds ready for herbs, flowers, or vegetables, with room to gather around the table. A large storage shed adds practicality, and generous side access offers space for an RV, boat, or toys. Set on a lovely street near parks, highly regarded public & private schools, Whole Foods, dining, & convenient freeway access. Character, lifestyle, space, and modern peace of mind rarely come together like this. Come for the tree and the hardwoods. Stay for the pool, the garden, and the feeling that your next chapter starts here!
Property Information
- Property type
- Residential
- Sub-type
- Single Family Residence
- Style
- Ranch
- Year built
- 1959
- Living area
- 1,408 Sq Ft
- Lot size
- 0.23 acres
- Garage spaces
- 2
- MLS® Listing#
- 226109406
Property Features
- Interior
- Kitchen Island · Stone Counters
- Appliances
- Built-In Gas Range · Gas Water Heater · Dishwasher · Disposal · Microwave
- Cooling
- Ceiling Fan(s) · Central Air
- Heating
- Fireplace Insert · Central
- Flooring
- Tile · Wood
- Fireplace
- Insert · Living Room
- Basement
- None
- Pool
- Private
- Parking
- Attached · Garage Faces Front
- Laundry
- In Garage
- Patio
- Covered · Patio
- Fencing
- Back Yard · Wood
- Lot features
- Sprinklers In Front · Sprinklers In Rear · Landscaped
- Construction
- Vinyl Siding · Frame
- Foundation
- Raised
- Roof
- Shingle · Composition
- Windows
- Double Pane Windows
- Other structures
- Shed(s)
- Community
- Curbs
- Utilities
- Natural Gas Available · Cable Available · Natural Gas Connected
- Sewer
- Public Sewer
- Water source
- Public
Schools
- District
- Sacramento
Financial Details
- HOA
- None
- Parcel number
- 256-0134-008-0000
Directions
Eastern Ave to East on Marley to address

Listing Courtesy: Coldwell Banker Realty - 9169720212
Presented by: Britt Wiseman
CA DRE# 01520140. Kris Klair Broker
Data Terms of Use
Terms of Use
1. The following are terms of a legal agreement between you, the person viewing and/or using this Internet site (“User”) and the operator ("Provider") of this Internet site ("Site"), By accessing, browsing and/or using this Site, User acknowledges that User has read, understood, and agrees to be bound by these terms and to comply with all applicable laws and regulations, including but not limited to U.S. export and re-export control laws and regulations. If User does not agree to these terms, User is not authorized to use this Site. The material provided on this Site is protected by law, including, but not limited to, United States Copyright law and international treaties.
2. User must be a prospective purchaser or seller of real estate with a bona fide interest in the purchase or sale of such real estate.
3. All real estate data provided on this Site (including but not limited to descriptions, images, and other information constituting or relating to real estate listings) is strictly for the personal, private, non-commercial use of User and is not made available for redistribution, retransmission, reformatting, modification or copying. User may not sell or use any of the real estate data on this Site for any purpose other than attempting to evaluate houses or properties for sale or purchase by User. User acknowledges that the real estate data on this Site is provided by MetroList Services, Inc., a California corporation (“MetroList”), and User acknowledges the validity of MetroList's copyright as to such data. User expressly acknowledges and agrees that MetroList is a third-party beneficiary of these Terms of Use, and that MetroList will be entitled to enforce these Terms of Use against User.
4. To the fullest extent permitted by law, the data on this Site is provided "as is," without warranty or representation of any kind, either express or implied, as to the nature, quality, characteristics or value of any property or information to which the data pertains. NEITHER PROVIDER NOR METROLIST MAKES ANY WARRANTIES, EXPRESS OR IMPLIED, REGARDING THE DATA DISPLAYED ON THIS SITE, INCLUDING, BUT NOT LIMITED TO, THE IMPLIED WARRANTIES OF MERCHANTABILITY AND FITNESS FOR A PARTICULAR PURPOSE, OR AS TO THE TIMELINESS, ACCURACY AND/OR COMPLETENESS OF THE DATA.
5. NEITHER PROVIDER NOR METROLIST SHALL BE LIABLE FOR ANY INCIDENTAL, SPECIAL, CONSEQUENTIAL, INDIRECT, SPECIAL, PUNITIVE OR EXEMPLARY DAMAGES WHATSOEVER (INCLUDING WITHOUT LIMITATION, DAMAGES FOR LOSS OF BUSINESS INFORMATION, LOSS OF DATA, LOST PROFITS, LOSS OF CUSTOMERS OR OTHER PECUNIARY LOSS), ARISING OUT OF THE USE OR INABILITY TO USE THE DATA DISPLAYED ON THIS SITE, WHETHER THE CLAIM OR CAUSE OF ACTION ARISES IN TORT, CONTRACT, NEGLIGENCE, STRICT LIABILITY OR UNDER ANY OTHER LEGAL THEORY.
6. User agrees that the prevailing party or parties in any action brought to enforce or for breach of these Terms of Use shall be entitled to recover, in addition to any other relief, that party’s or those parties’ reasonable attorney’s fees and court costs incurred in such action from the non-prevailing party or parties.
Commute Calculator
Explore commute times from 4356 Marley Drive, Sacramento, CA 95821.