
986 Alder CrescentSarnia, ON N7S 3G2
Description
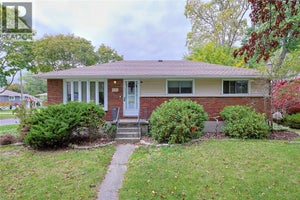
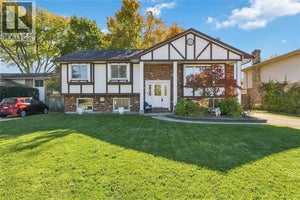
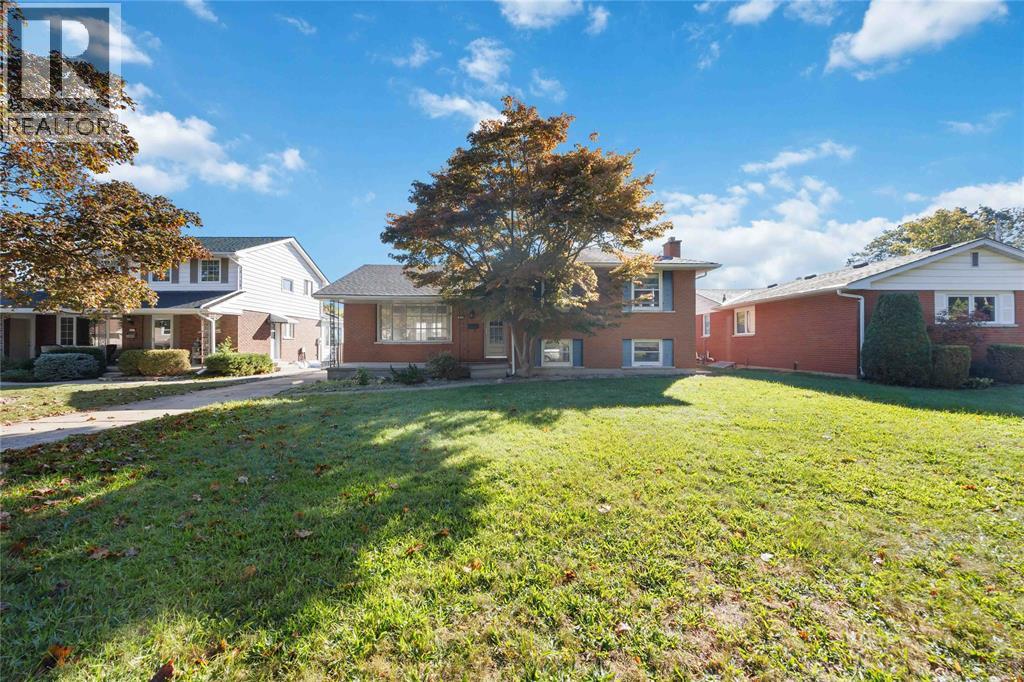
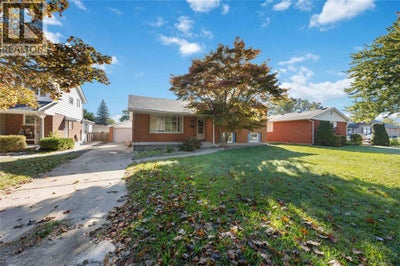
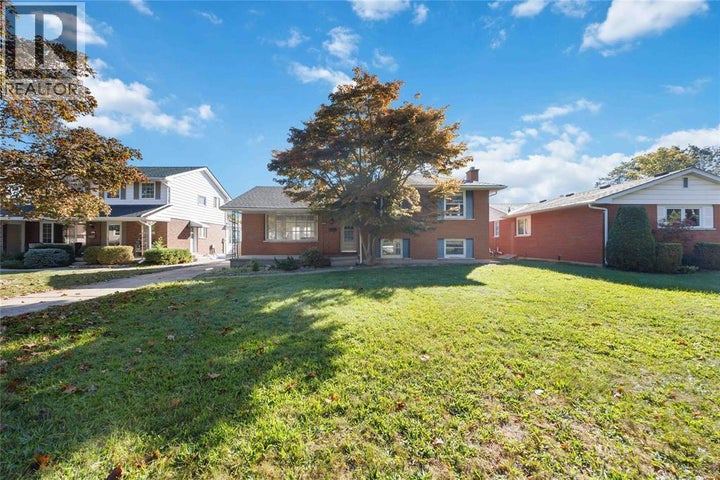
Welcome to 986 Alder Crescent, a spacious 4-level side split offering plenty of room to live, relax, and entertain. Featuring four bedrooms and two bathrooms, the versatile layout provides comfortable living space across multiple levels, making it a great fit for families or anyone looking for a little extra room. Outside is where this property really stands out. The backyard is highlighted by an impressive 16' x 32' in-ground pool, creating the perfect setting for summer days, weekend get-togethers, and your own backyard escape. Located in an established Sarnia neighbourhood close to parks, schools, shopping, and everyday amenities, 986 Alder Crescent combines a practical layout with an outdoor space you'll look forward to enjoying all summer long. (id:31684)
Property Information
- Property type
- Residential
- Sub-type
- Single Family Residence
- Style
- 4 Level
- Year built
- 1967
- Lot dimensions
- 60 X 129 / 0.178 AC
- Ownership
- Freehold
- Listing #
- 26024424
Property Features
- Appliances
- Refrigerator · Dishwasher · Microwave
- Cooling
- Central Air
- Heating
- Forced Air · Natural Gas
- Flooring
- Carpet · Hardwood
- Pool
- In Ground
- Parking
- Concrete · Garage · Detached
- Fencing
- Fenced
- Construction
- Aluminum Siding · Vinyl Siding · Brick
Rooms
Basement
- Recreation room12.9 x 20
- Laundry10 x 20
Second level
- Primary Bedroom10.9 x 11.9
- Bedroom9 x 9
- Bedroom10 x 11
Lower level
- Bedroom8.6 x 14
- Family Room13 x 20
Main level
- Dining Room10 x 10
- Kitchen10 x 12
- Living Room13 x 17

Listing Courtesy: EXIT Realty Community
Data Terms of Use
This website is operated by EXIT Realty, a brokerage who is a member of The Canadian Real Estate Association (CREA). The content on this website is owned or controlled by CREA. By accessing this website, the user agrees to be bound by these terms of use as amended from time to time, and agrees that these terms of use constitute a binding contract between the user, EXIT Realty, and CREA.
Copyright
The content on this website is protected by copyright and other laws, and is intended solely for the private, non-commercial use by individuals. Any other reproduction, distribution or use of the content, in whole or in part, is specifically prohibited. Prohibited uses include commercial use, “screen scraping”, “database scraping”, and any other activity intended to collect, store, reorganize or manipulate the content of this website.
Trademarks
REALTOR®, REALTORS®, and the REALTOR® logo are certification marks that are owned by REALTOR® Canada Inc. and licensed exclusively to The Canadian Real Estate Association (CREA). These certification marks identify real estate professionals who are members of CREA and who must abide by CREA’s By-Laws, Rules, and the REALTOR® Code. The MLS® trademark and the MLS® logo are owned by CREA and identify the professional real estate services provided by members of CREA.
Liability and Warranty Disclaimer
The information contained on this website is based in whole or in part on information that is provided by members of CREA, who are responsible for its accuracy. CREA reproduces and distributes this information as a service for its members, and assumes no responsibility for its completeness or accuracy.
Amendments
EXIT Realty may at any time amend these Terms of Use by updating this posting. All users of this site are bound by these amendments should they wish to continue accessing the website, and should therefore periodically visit this page to review any and all such amendments.
Commute Calculator
Explore commute times from 986 Alder CRESCENT, Sarnia, ON N7S 3G2.