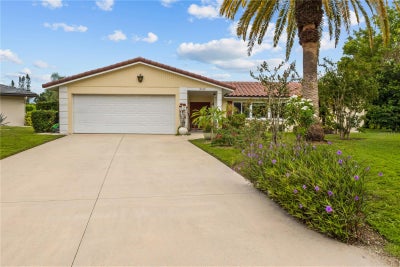
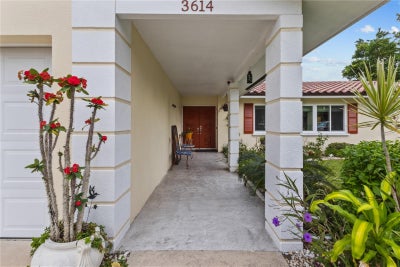
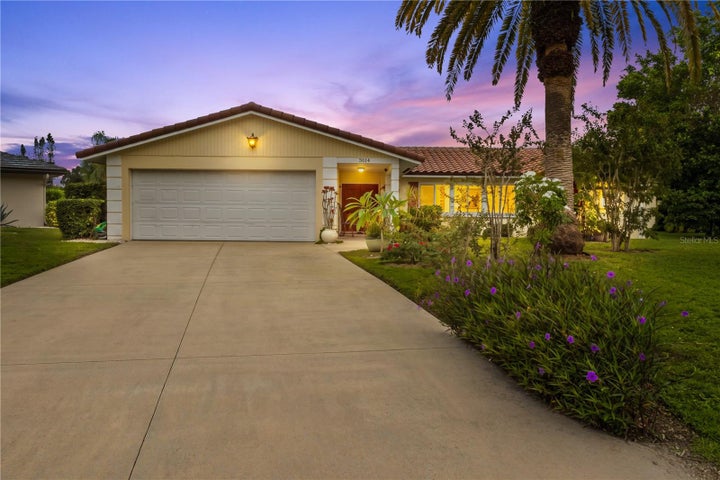
3614 Pembrook DriveSarasota, FL 34239
VILLAGE GREEN CLUB ESTATES · Sarasota County
Description
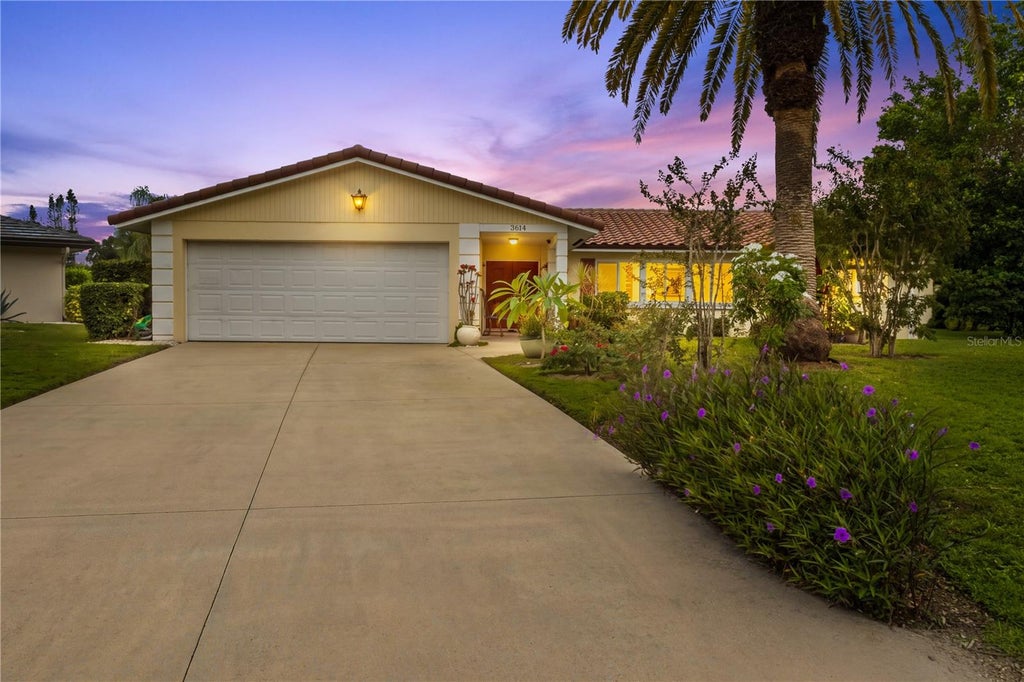
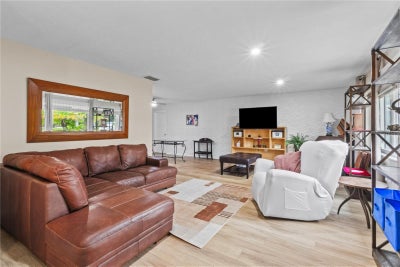
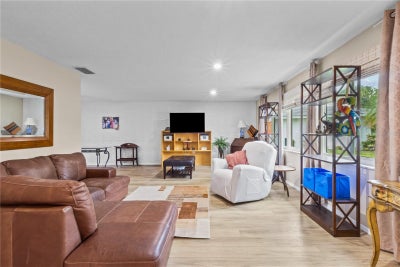
Enjoy GOLF COURSE LIVING in the desirable South Gate area of Sarasota. Offering 1,797 sq. ft. under air, this home combines a spacious, versatile floor plan with peaceful golf course views, low HOA fees, and numerous recent updates. Recent improvements include a NEW ROOF (2025), IMPACT GLASS WINDOWS (2026), and freshly painted interior and exterior. Inside you will find generously sized rooms, updated light fixtures and ceiling fans, as well as a floor plan that offers plenty of flexibility. The updated kitchen features a new range and microwave (2026), dishwasher (2024), and refrigerator (2023). Just off the kitchen is an exceptionally large additional living space that could easily serve as a dining area, family room, home office, or bonus space. The bedrooms are generously sized, with the primary suite positioned on the opposite side of the home for added privacy. Step outside to a spacious backyard overlooking the golf course, where peaceful surroundings, frequent visits from local birds and beautiful Sarasota sunsets create the perfect backdrop for morning coffee or relaxing at the end of the day. With an open view across the course and colorful evening skies, this is a setting you'll want to slow down and enjoy. Located in an established golf community with super low HOA fees, residents can enjoy an on-site pro shop and a clubhouse with a bar, sitting area, and ping pong table. Shopping, dining, and everyday conveniences are all nearby, while world-famous Siesta Key and its beautiful Gulf beaches are just a short 6.5 mile drive away. This home offers a wonderful opportunity to enjoy the Sarasota lifestyle.
Property Information
- Property type
- Residential
- Sub-type
- Single Family Residence
- Year built
- 1970
- Living area
- 1,797 Sq Ft
- Lot size
- 0.31 acres
- Garage spaces
- 2
- Ownership
- Fee Simple
- Zoning
- RSF3
- Days on market
- 12
- MLS® Listing#
- A4708013
Property Features
- Interior
- Walk-In Closet(s)
- Appliances
- Cooktop · Dishwasher · Disposal · Dryer · Electric Water Heater · Exhaust Fan · Microwave · Range · Refrigerator · Washer
- Cooling
- Central Air
- Heating
- Central · Exhaust Fan
- Flooring
- Tile
- Parking
- Attached
- Laundry
- Laundry Room
- Patio
- Enclosed
- Lot features
- Cul-De-Sac · On Golf Course
- Construction
- Block
- Foundation
- Slab
- Roof
- Shingle
- Windows
- Aluminum Frames · Shutters · Storm Window(s)
- Community
- Clubhouse · Golf
- Utilities
- Electricity Connected · Sewer Connected · Water Connected
- Sewer
- Public Sewer
- Water source
- None
Rooms
First
- Balcony/Porch/Lanai11x34
- Bathroom 24x11
- Bedroom 215x10
- Bedroom 315x11
- Dining Room12x16
- Kitchen11x11
- Laundry6x15
- Living Room21x14
- Master Bathroom6x10
- Master Bedroom12x16
Schools
- Elementary
- Wilkinson Elementary
- High
- Sarasota High
Financial Details
- HOA
- $100 / AnnuallyAssociation: Jerry Bernas
- Annual taxes
- $3,097Tax year 2025
- Parcel number
- 0059160023
Directions
I75 to exit 207 Bee Ridge Rd head West Turn Right onto Beneva Rd Turn Left onto Pinecrest St Turn Left onto Pembrook Dr The home will be on your Right
Listing Courtesy: EXP REALTY LLC - 800-486-1794
Last Updated: 2026-09-29T00:00:00.000Z
Documents & links
Provided by Tiffany Stonis
- Virtual tourVisit
Commute Calculator
Explore commute times from 3614 PEMBROOK DRIVE, SARASOTA, FL 34239.