328 Chestnut StreetCelina, TX 75009
North Square At Uptown · Collin County
Description
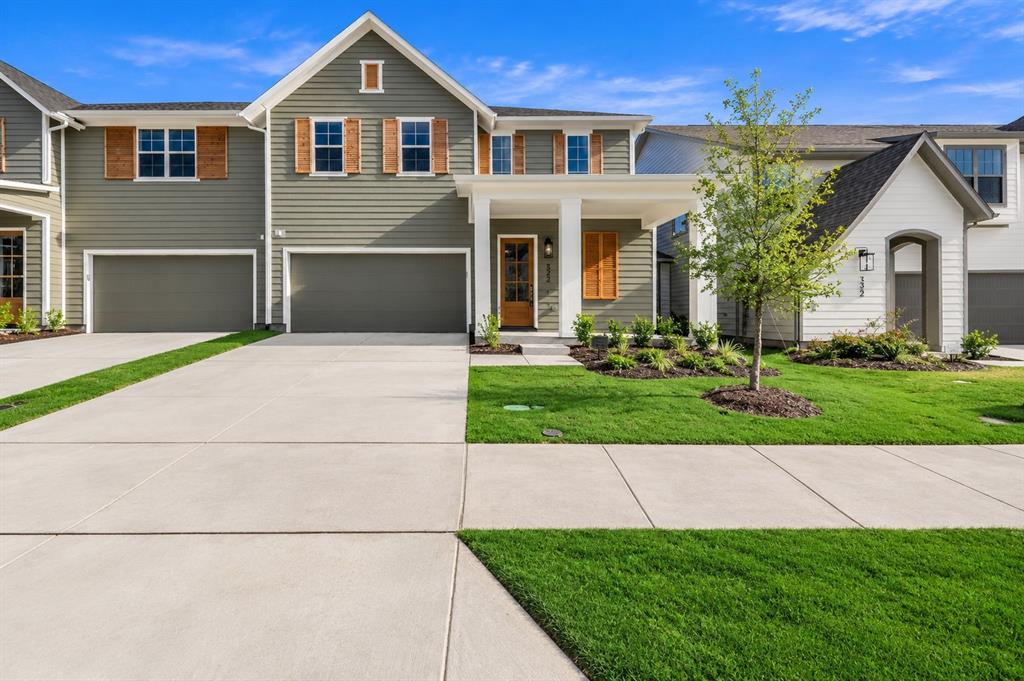
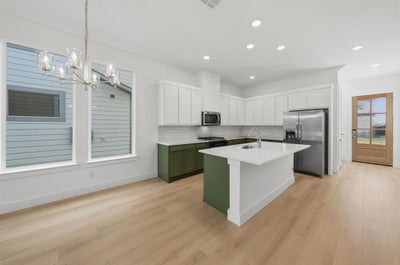
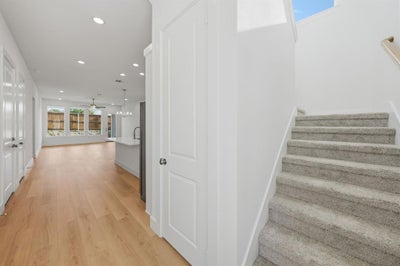
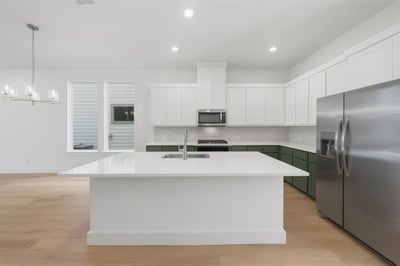
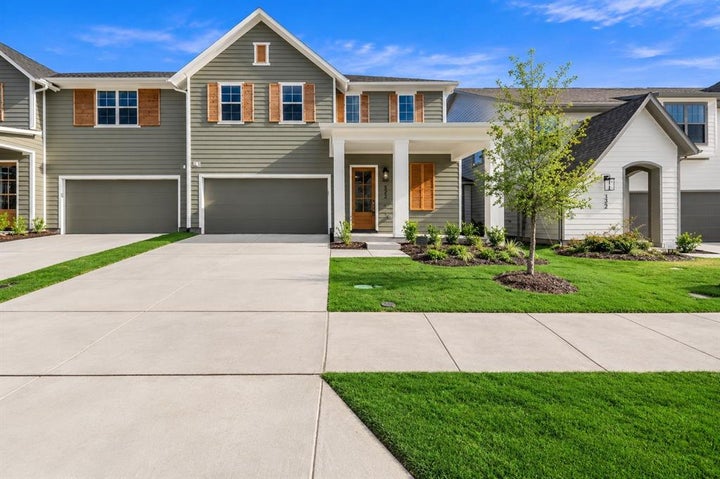
FIRST MONTH RENT IS FREE! Water, trash, and sewage covered by landlord. Ideally located within walking distance of Downtown Celina, this brand new townhome offers the perfect combination of low maintenance living and modern comfort. Enjoy easy access to local restaurants, boutique shopping, entertainment, and year round community events, all just moments from your front door. Inside, the thoughtfully designed open concept floor plan is filled with natural light and features beautiful wood flooring throughout the main living areas, creating a warm and inviting space for everyday living and entertaining. The kitchen blends style and functionality with stainless steel appliances, including a gas range, dishwasher, a sleek tile backsplash, abundant cabinetry, and generous counter space for meal preparation and gathering with family and friends. Upstairs, you'll find all of the bedrooms along with a spacious flex space that offers the flexibility of a second living area, playroom, or home office. The private primary suite features dual vanities, a large walk in shower, and a generous walk in closet, creating a comfortable space to unwind at the end of the day. A dedicated laundry room with a full size washer and dryer adds everyday convenience. Step outside to enjoy the covered patio and private backyard, providing a great space for relaxing or entertaining. A spacious two car garage offers secure parking and additional storage. Refrigerator, washer, and dryer are included. Combining the benefits of brand new construction with an unbeatable location near the heart of Downtown Celina, this home offers the perfect blend of comfort, convenience, and low maintenance living.
Property Information
- Property type
- Residential Lease
- Sub-type
- Townhouse
- Style
- Modern Farmhouse
- Year built
- 2026
- Living area
- 2,079 Sq Ft
- Lot size
- 0.08 acres
- Garage spaces
- 2
- Days on market
- 96
- MLS® Listing#
- 21339724
Property Features
- Interior
- Double Vanity · Eat-in Kitchen · Granite Counters · Kitchen Island · Open Floorplan · Pantry · Walk-In Closet(s) · High Speed Internet
- Exterior
- Rain Gutters
- Appliances
- Dishwasher · Disposal · Dryer · Gas Cooktop · Microwave · Refrigerator · Tankless Water Heater · Washer
- Cooling
- Ceiling Fan(s) · Central Air · Electric
- Heating
- Central · Natural Gas
- Flooring
- Carpet · Ceramic Tile · Hardwood · Wood
- Parking
- Driveway · Garage Door Opener · Garage Faces Front · Attached
- Fencing
- Back Yard · Fenced · Wood
- Lot features
- Interior Lot
- Construction
- Fiber Cement
- Foundation
- Slab
- Roof
- Composition
- Windows
- Window Coverings
- Security
- Carbon Monoxide Detector(s) · Smoke Detector(s)
- Utilities
- Cable Available · Electricity Available · Underground Utilities
- Sewer
- Public Sewer
- Water source
- Public
Rooms
Second
- Bedroom12 x 11
- Game Room17 x 14
First
- Dining Room15 x 9
- Kitchen10 x 13
- Laundry6 x 6
- Living Room15 x 16
- Master Bedroom12 x 14
Schools
- Elementary
- Bobby Ray-Afton Martin
- Middle
- Jerry & Linda Moore
- High
- Celina
- District
- Celina ISD
Financial Details
- HOA
- $1,000 / AnnuallyAssociation: Landlord pays
- Parcel number
- R1323900A01401
Directions
Follow DNT N and S Dallas Pkwy to W Outer Loop, turn right onto W Outer Loop, turn left onto TX-289 N, turn left onto W Farm to Market 455 E Pecan St, turn right onto TX-289 BUS N - N Louisiana Dr, turn left onto Chestnut St, house will be on the left. Please use GPS to verify directions.

Listing Courtesy: The Agency Frisco - 972-782-5686
Presented by: Heather Stevens
Last Updated: 2026-07-27T00:00:00.000Z
Commute Calculator
Explore commute times from 328 Chestnut Street, Celina, TX 75009.