195 Grand Canyon WayKyle, TX 78640
Anthem · Hays County
Description
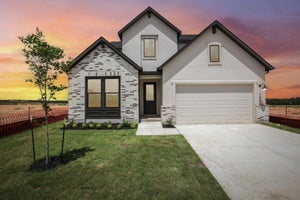
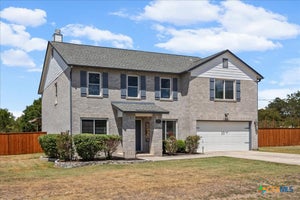
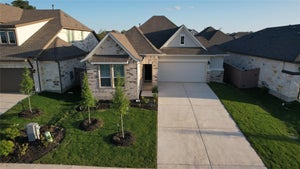
Nestled within the sought-after Anthem community, Grand Canyon Vista presents the beautifully crafted Heidelberg floor plan by Newmark Homes, where thoughtful design, refined finishes, and comfortable living come together for both everyday life and memorable gatherings. Inside, a gracious entryway unfolds into the main living spaces, where soaring ceilings and expansive windows fill the home with natural light. Anchoring the space is a sleek 48-inch Allusion fireplace, adding modern elegance to the heart of the home. The kitchen blends style and function with quartz countertops, stainless steel appliances, a designer tile backsplash, and a spacious island with seating that naturally brings everyone together. The main level includes a private secondary suite with a full bath, offering a comfortable retreat for guests or extended family. The primary suite features a spacious layout and spa-inspired bathroom with dual vanities, soaking tub, walk-in shower, and generous walk-in closet. Upstairs, a spacious game room or secondary living area creates flexible space for entertainment or relaxation. Additional bedrooms are arranged alongside well-appointed bathrooms, including a convenient Jack-and-Jill layout. Energy-efficient features include a tankless water heater for long-term comfort and efficiency. Outdoor living extends the home’s appeal with a covered patio designed for relaxing evenings or weekend gatherings. The outdoor space includes a sprinkler system and privacy fence, creating a comfortable outdoor setting. Residents of Anthem enjoy a vibrant community lifestyle with amenities including a playground, lap pool with beach entry, nature garden, sports fields, open-air pavilion, clubhouse, and green spaces throughout the community. Grand Canyon Vista offers a seamless blend of thoughtful design, elevated finishes, and community-centered living in one of the area’s most desirable master-planned neighborhoods.
Property Information
- Property type
- Residential
- Sub-type
- Single Family Residence
- Style
- Traditional
- Year built
- 2023
- Living area
- 2,802 Sq Ft
- Lot size
- 0.14 acres
- Garage spaces
- 2
- Days on market
- 218
- MLS® Listing#
- 606650
Property Features
- Interior
- Built-in Features · Ceiling Fan(s) · Double Vanity · High Ceilings · Open Floorplan · Stone Counters · Recessed Lighting · Storage · Walk-In Closet(s) · Breakfast Bar
- Exterior
- Private Yard · Rain Gutters
- Appliances
- Dishwasher · Gas Cooktop · Disposal · Gas Water Heater · Oven · Plumbed For Ice Maker · Range Hood · Water Softener Rented · Tankless Water Heater · Vented Exhaust Fan · Cooktop · Microwave
- Cooling
- Ceiling Fan(s) · Central Air · Electric · Zoned
- Heating
- Natural Gas · Central · Zoned
- Flooring
- Carpet · Ceramic Tile · Vinyl
- Fireplace
- Electric · Living Room
- Pool
- Community · In Ground
- Parking
- Attached · Garage Faces Front · Garage · Garage Door Opener
- Laundry
- Washer Hookup · Electric Dryer Hookup · Inside · Main Level · Laundry Room
- Patio
- Porch · Covered · Patio
- Fencing
- Back Yard · Privacy · Wood
- Lot features
- Open Lot
- Construction
- Brick · Stucco
- Foundation
- Slab
- Roof
- Composition · Shingle
- Windows
- Double Pane Windows · Window Treatments
- Security
- Security System · Security System Owned · Smoke Detector(s)
- Community
- Clubhouse · Playground · Park · Curbs · Street Lights · Sidewalks · Pool
- Utilities
- Electricity Available · Natural Gas Available · Underground Utilities
- Sewer
- Public Sewer
- Water source
- Public
Schools
- Elementary
- Negley Elementary
- Middle
- Barton Middle School
- High
- Hays High School
Financial Details
- HOA
- $210 / QuarterlyAssociation: Anthem HOA
- Annual taxes
- $13,697Tax year 2025
- Parcel number
- R191063
Directions
From Ranch to Market Road 150 to Anthem Parkway - Left on Smithsonian Dr - Left on Niagara Falls Ln - Right on Grand Canyon Way - Home is located on the right.
Listing Courtesy: Rodriguez Collective - (210) 910-6841
Documents & links
Provided by Erin Rodriguez
- Virtual tourVisit
Commute Calculator
Explore commute times from 195 Grand Canyon Way, Kyle, TX 78640.