168 Centre StDover, MA 02030
Norfolk County
Description
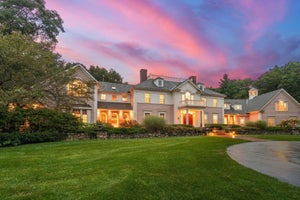
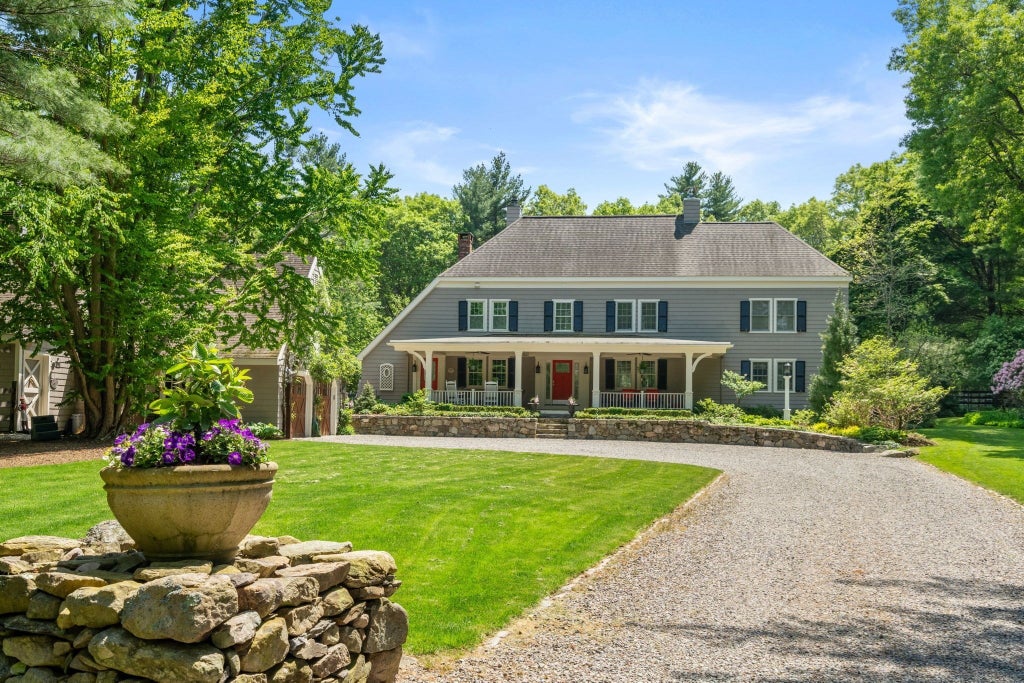
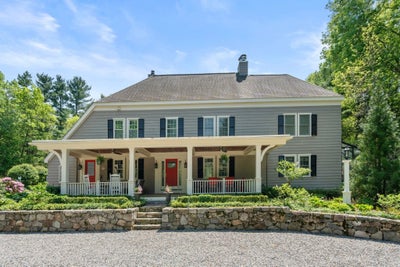
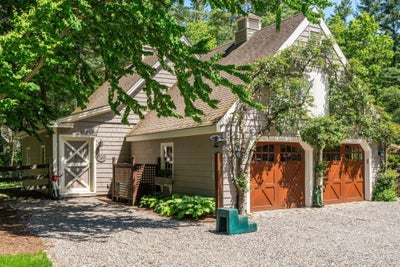
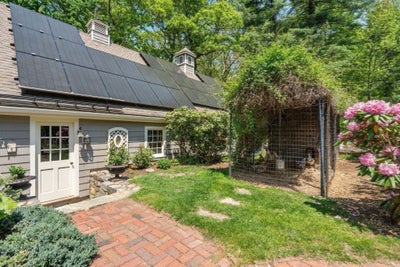
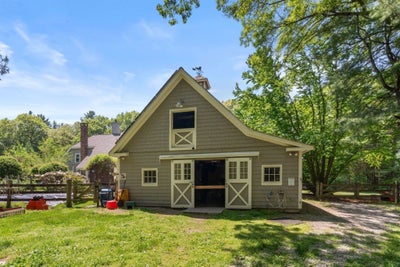
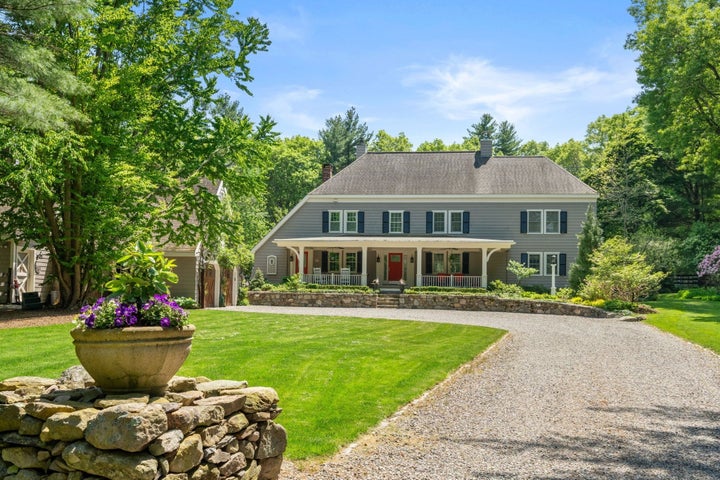
Introducing Stonewall Farm! An incredible opportunity to own this often admired equestrian estate in the heart of horse country! Enjoy the long private drive which leads to 8 private acres of beautifully manicured lawns, an abundance of colorful gardens, a wonderful brick patio overlooking the koi pond and for our equine friends, multiple paddocks. Be greeted by the charm and warmth of this classic four bedroom colonial as you enter the gracious foyer. A very thoughtful design blends both elegant and casual light filled living spaces perfect for family and entertaining. Renovations reflect a very high standard of workmanship and quality throughout. Features include a formal living room and dining room with fireplaces, gourmet kitchen with cozy breakfast area, family room and sunroom opening to patio, plus a wonderful primary suite and 3 generous bedrooms. Two stall barn with tack room and loft. Fabulous turnout! Run-in shed, automatic waterers and more. Direct access to the incredible Dover trail system. Ample opportunities for the non-equestrian await - bring your imagination and make this pastoral setting a dream come true!
Property Information
- Property type
- Residential
- Style
- Colonial
- Year built
- 1979
- Living area
- 3,757 Sq Ft
- Lot size
- 8.25 acres
- Garage spaces
- 2
- Parking spaces
- 6
- Zoning
- R2
- Days on market
- 26
- MLS® Listing#
- 73578734
Property Features
- Interior
- Ceiling Fan(s)
- Exterior
- Rain Gutters · Garden · Other
- Cooling
- Heat Pump · Ductless · Ceiling Fan(s)
- Heating
- Active Solar · Heat Pump · Radiant · Electric
- Flooring
- Tile · Carpet · Hardwood
- Fireplace
- Dining Room · Living Room · Master Bedroom
- Basement
- Crawl Space · Interior Entry
- Parking
- Detached · Garage Door Opener · Storage · Garage Faces Side · Off Street
- Patio
- Porch · Patio
- Fencing
- Stone
- Lot features
- Wooded · Cleared · Farm · Level · Other · Landscaped
- Construction
- Frame
- Foundation
- Concrete Perimeter
- Roof
- Shingle · Rubber
- Other structures
- Greenhouse · Barn(s)
- Community
- Park · Stable(s) · Other
- Sewer
- Private Sewer
- Water source
- Private
Rooms
Second
- Bedroom 211x17
- Bedroom 314x17
- Master Bedroom14x24
Third
- Bedroom 413x18
Main
- Dining Room14x15
- Living Room19x17
First
- Family Room14x15
- Kitchen14x10
- Office14x10
Schools
- Elementary
- Chickering
- Middle
- Dover Sherborn
- High
- Dover Sherborn
Financial Details
- HOA
- None
- Annual taxes
- $23,562Tax year 2026
- Assessed value
- $2,105,700
- Parcel number
- 79710
Directions
GPS to 168 Centre St
Listing Courtesy: Compass - 6172063333
Presented by: The Bohlin Group
Commute Calculator
Explore commute times from 168 Centre St, Dover, MA 02030.