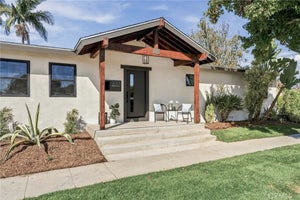
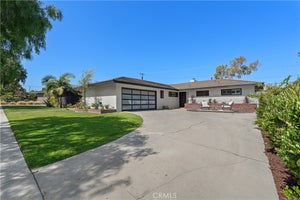
5451 E DaggettLong Beach, CA 90815
Los Altos · Los Angeles County
Description
NEW PRICE! A Los Altos home with a permitted detached ADU, now offered at $1,399,000. The freshly painted 3-bedroom, 2-bath main house offers 1,832 square feet with a bright, open floor plan that makes everyday living and hosting easy. Out back, the 423 square-foot ADU was built in 2020 with permits and has its own entrance, kitchenette, bathroom, and mini-split heating and cooling. A fence currently separates the ADU from the main house, giving you options: keep it in place for privacy for both occupants, or remove it to open up the yard for one larger, more connected outdoor space. Use the ADU for visiting family, a guest suite, a quiet home office, a studio, a gym, or long-term rental income to help offset the mortgage. Together you get about 2,255 square feet of living space on a 5,904 square-foot lot. The home sits on a quiet interior street lined with mature trees, minutes from CSULB, El Dorado Park & Nature Center, Marina Pacifica, 2nd & PCH, Belmont Shore, and Long Beach Airport, with quick access to the 405, 605, and 22 freeways. Trader Joe's, Lazy Acres, Target, Sports Basement, and the Los Altos Shopping Center are all close by, along with plenty of local restaurants and cafés. LBUSD schools: Bixby Elementary, Stanford Middle, and Wilson Classical High (buyer to verify). Permitted detached ADUs rarely come up in Los Altos, and this one is now priced to sell. Come see it before it's gone.
Property Information
- Property type
- Residential
- Sub-type
- Single Family Residence
- Structure type
- House
- Year built
- 1947
- Stories
- 1
- Living area
- 2,255 Sq Ft
- Lot size
- 0.14 acres
- Garage spaces
- 1
- Parking spaces
- 1
- Days on market
- 87
- MLS® Listing#
- PW26159351
Property Features
- Interior
- Open Floorplan · Pantry · Recessed Lighting · Storage · Walk-In Closet(s) · Master Downstairs
- Exterior
- Garden · Lighting · Rain Gutters
- Appliances
- Dishwasher · Disposal · Gas Range · Refrigerator · Range Hood · Water Heater
- Cooling
- Central Air · Ductless
- Heating
- Central · Ductless
- Flooring
- Carpet · Laminate · Tile · Wood
- Fireplace
- None
- Pool
- None
- Parking
- Attached · Concrete · Driveway · Garage Faces Front · Garage · Garage Door Opener · Community Structure
- Laundry
- Washer Hookup · Gas Dryer Hookup · Inside
- Patio
- Rear Porch · Covered · Front Porch · Porch
- Fencing
- Wood
- Lot features
- Front Yard · Garden · Landscaped
- Construction
- Stucco
- Foundation
- Raised
- Roof
- Shingle
- Windows
- Double Pane Windows
- Security
- Prewired · Carbon Monoxide Detector(s) · Smoke Detector(s)
- Other structures
- Guest House
- Community
- Curbs · Street Lights · Sidewalks · Park
- Utilities
- Cable Available · Electricity Available · Phone Available · Sewer Connected · Water Available
- Sewer
- Public Sewer
- Water source
- Public
Rooms
- Other
- Bathroom
- Bedroom
- Dining Room
- Kitchen
- Laundry
- Living Room
- Master Bathroom
- Master Bedroom
Schools
- Elementary
- Bixby
- Middle
- Stanford
- High
- Woodrow Wilson
Financial Details
- HOA
- None
- Parcel number
- 7224013009
Directions
West of Bellflower Blvd, South of Stearns St, North of Atherton St, East of Clark Ave
Open Houses
- 11:00 AM–2:00 PMAdd to calendar
Listing Courtesy: Trends RE Inc. - 562-682-5340
Presented by: Quy Do
Licensed in the state of California.
Commute Calculator
Explore commute times from 5451 E Daggett, Long Beach, CA 90815.