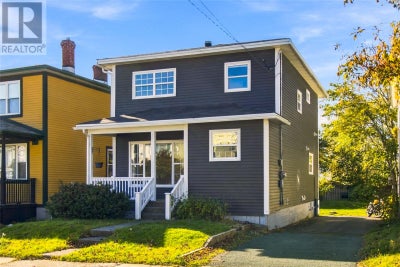


31 Smith AvenueSt.John's, NF A1C 5E8
Description
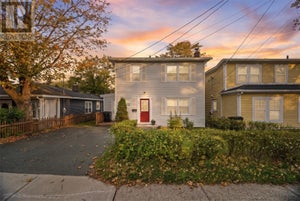
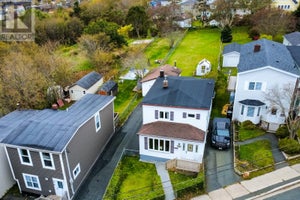
Beautifully maintained, this 3-bedroom, two-storey home is ideally located in the heart of the city and offers the perfect blend of charm, comfort, and modern updates. The bright and inviting main floor features hardwood flooring and a recently reimagined kitchen, thoughtfully renovated with new cabinetry, butcher block countertops, updated appliances, and recessed lighting. The removal of the wall between the kitchen and dining area has created a wonderful open-concept space while exposing the original brick chimney, adding warmth and character to the heart of the home. Just off the kitchen, a door leads to an impressively deep rear yard—a gardener’s dream with plenty of room for children and pets to play. Upstairs, the spacious primary bedroom features hardwood flooring, a generous walk-in closet, and a convenient half-bath ensuite. Two additional bedrooms and a beautifully renovated main bathroom complete the second floor, with the added convenience of laundry relocated from the basement. Outside, the paved driveway offers parking for several vehicles, along with the added bonus of drive-in access to the rear yard. The in-house basement storage area, accessible from the backyard, is ideal for storing motorcycles, sports car, snowblower, or seasonal equipment. Additional highlights include comfortable hot water radiant heating, wiring for a generator hookup, and several important exterior and mechanical upgrades completed just prior to the current owners’ purchase in 2019, including vinyl siding, vinyl windows, electrical updates, and new shingles. Offered for sale for only the second time, this well-cared-for home is a rare opportunity to enjoy character, thoughtful updates, and an exceptional backyard—all in a convenient central location. (id:31684)
Property Information
- Property type
- Residential
- Sub-type
- Single Family Residence
- Structure type
- House
- Year built
- 1959
- Stories
- 2
- Living area
- 2,119 Sq Ft
- Lot dimensions
- 135.5 x 35.4
- Ownership
- Freehold
- Listing #
- 1304658
Property Features
- Appliances
- Cooktop · Washer · Refrigerator · Dryer
- Heating
- Hot Water · Radiant · Oil
- Flooring
- Carpet · Hardwood · Other
- Parking
- Other
- Construction
- Vinyl Siding
- Roof
- Asphalt · Shingle
- Sewer
- Public Sewer
- Water source
- Public
Rooms
Second level
- Bath (# pieces 1-6)15.3 x 5.11
- Ensuite7.3 x 4.7
- Primary Bedroom12.3 x 9.7
- Bedroom8.6 x 10.11
- Bedroom12.3 x9.7
Basement
- Storage20.9 x 9.5
- Utility Room30.7 x 10.11
- Workshop9x10x 9.9
Main level
- Foyer15 x 6
- Dining Room15.7 x 10.7
- Kitchen15.3 x 10.2
- Living Room15 x11.4
Financial Details
- Annual taxes
- $2,406Tax year 2026

Listing Courtesy: Keller Williams Platinum Realty
Data Terms of Use
This website is operated by EXIT Realty Aspire, a brokerage who is a member of The Canadian Real Estate Association (CREA). The content on this website is owned or controlled by CREA. By accessing this website, the user agrees to be bound by these terms of use as amended from time to time, and agrees that these terms of use constitute a binding contract between the user, EXIT Realty Aspire, and CREA.
Copyright
The content on this website is protected by copyright and other laws, and is intended solely for the private, non-commercial use by individuals. Any other reproduction, distribution or use of the content, in whole or in part, is specifically prohibited. Prohibited uses include commercial use, “screen scraping”, “database scraping”, and any other activity intended to collect, store, reorganize or manipulate the content of this website.
Trademarks
REALTOR®, REALTORS®, and the REALTOR® logo are certification marks that are owned by REALTOR® Canada Inc. and licensed exclusively to The Canadian Real Estate Association (CREA). These certification marks identify real estate professionals who are members of CREA and who must abide by CREA’s By-Laws, Rules, and the REALTOR® Code. The MLS® trademark and the MLS® logo are owned by CREA and identify the professional real estate services provided by members of CREA.
Liability and Warranty Disclaimer
The information contained on this website is based in whole or in part on information that is provided by members of CREA, who are responsible for its accuracy. CREA reproduces and distributes this information as a service for its members, and assumes no responsibility for its completeness or accuracy.
Amendments
EXIT Realty Aspire may at any time amend these Terms of Use by updating this posting. All users of this site are bound by these amendments should they wish to continue accessing the website, and should therefore periodically visit this page to review any and all such amendments.
Commute Calculator
Explore commute times from 31 Smith Avenue, St.John's, NF A1C 5E8.