1 Croftdale RdNewton, MA 02464
Newton Centre · Middlesex County
Description
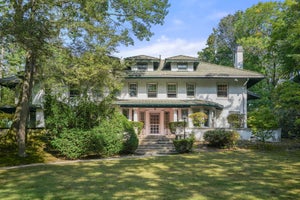
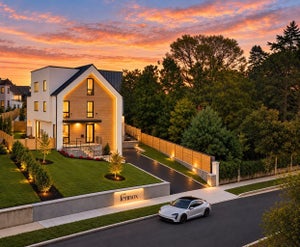
Nestled in nature, this contemporary home with an open concept design is an absolute must see! Set in a secluded location on a cul-de-sac in The Ledges near Newton Center, this single family residence built in 1985 spans 6329 square feet and is perfect for hosting with a formal dining room, living area and family room on the main level. The gourmet kitchen is a chefs dream featuring multiple cooking and prep islands and two sub-zero refrigerators hidden within cabinetry. The first floor master suite offers a private seating area, high ceilings, two walk in closets and beautiful tiled bathroom. The flowing first floor layout also contains a home office, wine room and a smartly separated in-law suite offering multiple possibilities. There are four bedrooms and 2 full baths on the second floor along with a laundry room and a large playroom with high ceilings and skylights. Completing the picture is a two car garage and a half acre of land with manicured landscaping and patio area.
Property Information
- Property type
- Residential
- Sub-type
- Single Family Residence
- Style
- Contemporary
- Year built
- 1985
- Living area
- 6,329 Sq Ft
- Lot size
- 0.51 acres
- Garage spaces
- 2
- Parking spaces
- 8
- Zoning
- SR1
- Days on market
- 169
- MLS® Listing#
- 73516648
Property Features
- Interior
- Recessed Lighting · Cathedral Ceiling(s) · Ceiling Fan(s) · Open Floorplan · Central Vacuum · Wet Bar · Wired for Sound · Master Downstairs · Walk-In Closet(s) · Vaulted Ceiling(s) · Cedar Closet(s)
- Exterior
- Rain Gutters · Garden · Lighting
- Appliances
- Gas Water Heater · Range · Oven · Dishwasher · Disposal · Microwave · Refrigerator · Freezer · Washer · Dryer · Wine Refrigerator · Range Hood
- Cooling
- Central Air · Ceiling Fan(s) · Zoned
- Heating
- Natural Gas · Baseboard · Forced Air · Zoned
- Flooring
- Tile · Carpet · Hardwood
- Parking
- Attached · Off Street · Driveway · Paved · Garage
- Laundry
- Gas Dryer Hookup · Sink · Electric Dryer Hookup
- Patio
- Patio
- Lot features
- Cul-De-Sac · Corner Lot · Level · Landscaped
- Construction
- Frame
- Foundation
- Concrete Perimeter · Slab
- Roof
- Shingle
- Windows
- Skylight(s) · Insulated Windows · Storm Window(s) · Screens · Bay Window(s)
- Security
- Security System
- Community
- Tennis Court(s) · Park · Golf
- Sewer
- Public Sewer
- Water source
- Public
Rooms
Main
- Bathroom 19x12
- Dining Room16x13
- Family Room17x16
- Kitchen31x17
- Living Room18x15
- Master Bedroom22x14
Second
- Bedroom 215x12
- Bedroom 314x12
- Bedroom 415x13
First
- Bedroom 514x13
Schools
- Elementary
- Ward, Mason Rice
- Middle
- Brown
- High
- North/South
Financial Details
- HOA
- None
- Annual taxes
- $31,550Tax year 2025
- Assessed value
- $3,219,400
- Parcel number
- S:61 B:022 L:0012,698107
Directions
Beacon Street to Bishopsgate to Croftdale Road
Listing Courtesy: Northeastern Realty Group - 6175926773
Presented by: John Schwagerl
Commute Calculator
Explore commute times from 1 Croftdale Rd, Newton, MA 02464.