116 Ironwood StreetShell Knob, MO 65747
Village of Waters Edge · Stone County
Description
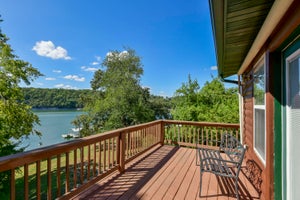
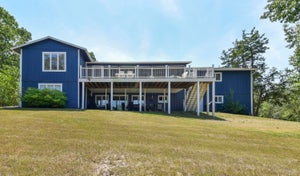
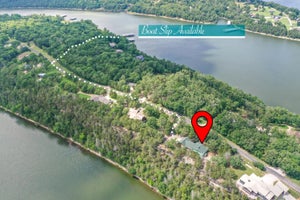
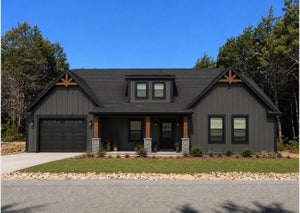
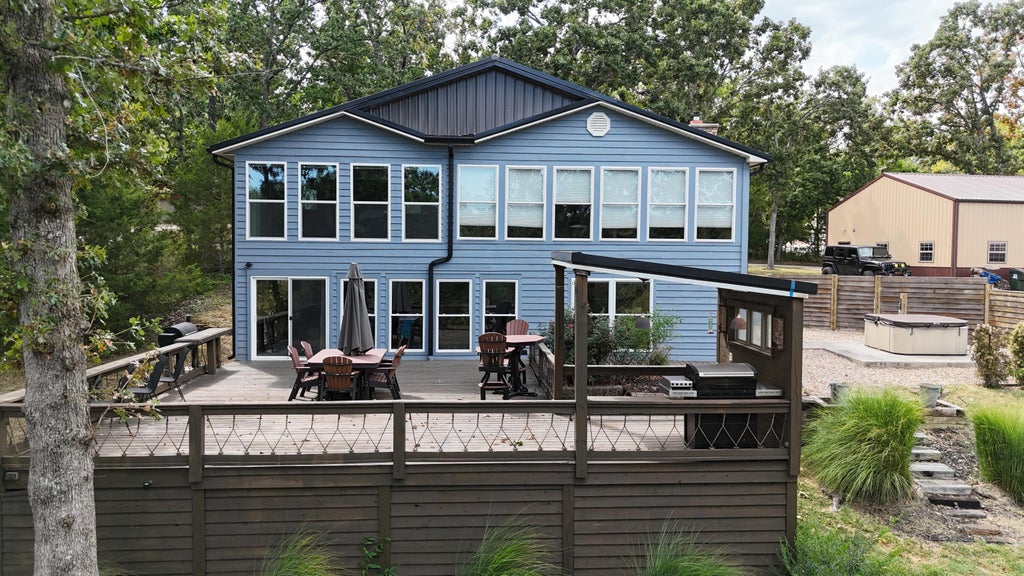
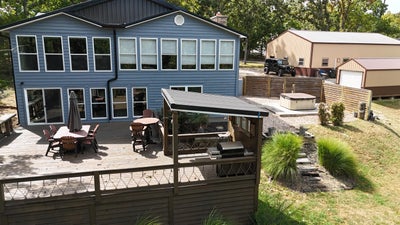
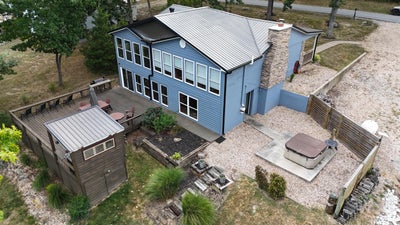
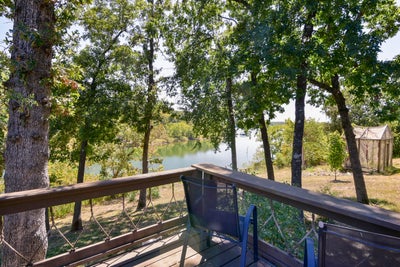
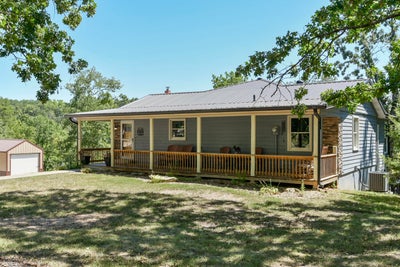
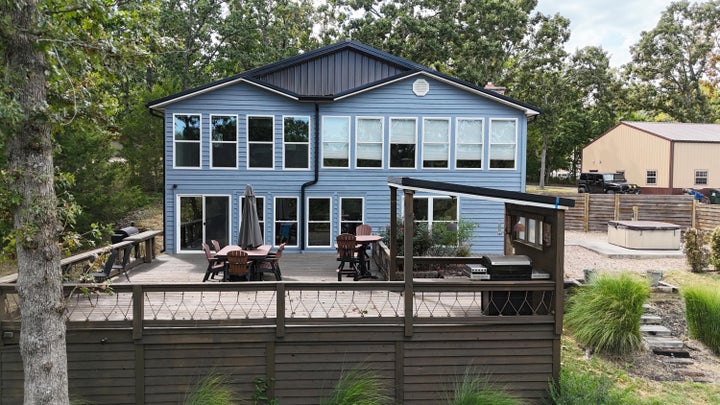
LAKEFRONT + 3050 SHOP + BOAT SLIP! Possible turnkey package! Beautifully updated and thoughtfully designed for both relaxing and entertaining, this lakefront home offers the views, water access, and outdoor living you've been dreaming of. Step inside to a comfortable open-concept living space, a walkout basement, and a dedicated wet bar. It is perfect for gathering with family and friends after a day on the lake. Outside, enjoy the expansive deck overlooking the peaceful lake setting, unwind in the hot tub, or savor quiet mornings on the large covered front porch. The 30x50 shop provides exceptional space for boats, vehicles, storage, hobbies, or a workshop. With direct lake access and an available 10x24 boat slip (additional funds), this property makes enjoying Table Rock Lake effortless. Conveniently located near Campbell Point Marina and just a short drive to Branson or Eureka Springs, you'll have the perfect balance of peaceful lake living and nearby entertainment. Whether you're searching for a full-time lake home or the perfect weekend retreat, this beautiful property is ready to help you make lasting memories at the lake! A potential furniture package is available for purchase, creating a turnkey lake dream!
Property Information
- Property type
- Residential
- Sub-type
- Single Family Residence
- Year built
- 1974
- Living area
- 2,880 Sq Ft
- Lot size
- 0.50 acres
- Garage spaces
- 4
- Days on market
- 60
- MLS® Listing#
- 60332142
Property Features
- Interior
- Kitchen Island · Wet Bar · Crown Molding · Soaking Tub · Granite Counters · Walk-In Closet(s)
- Exterior
- Rain Gutters
- Appliances
- Gas Oven · Water Purifier · Electric Water Heater · Refrigerator
- Cooling
- Central Air
- Heating
- Fireplace Insert · Propane · Forced Air · Central
- Flooring
- Hardwood · Wood · Tile
- Fireplace
- Insert · Wood Burning
- Basement
- Walk-Out Access · Exterior Entry · Interior Entry · Finished · Full
- Parking
- Garage Faces Front · Garage Door Opener · Driveway · Circular Driveway
- Laundry
- In Basement
- Patio
- Covered · Front Porch · Deck
- Fencing
- None
- Lot features
- Sloped · Cleared · Waterfront
- Construction
- Wood Siding · Stone · Lap Siding
- Roof
- Metal
- Windows
- Window Coverings · Window Treatments · Blinds
- Security
- Smoke Detector(s)
- Other structures
- Shed(s)
- Utilities
- Propane
- Sewer
- Private Sewer · Septic Tank
- Water source
- Public
Rooms
- Bathroom Full6.5 x 11.8
- Other25.7 x 8.4
- Dining Area17.2 x 13.2
- Bar/Wet Bar Room25.9 x 13.3
- Bathroom Half5.5 x 8
- Deck23 x 30
- Sun Room15.6 x 12
- Bedroom 212.5 x 11
- Bedroom 314 x 11.1
- Family Room22.3 x 12
- Kitchen18.5 x 8
- Laundry13.7 x 10.8
- Living Room23.7 x 13.6
- Master Bathroom8.5 x 8
- Master Bedroom14.6 x 16.6
Schools
- Elementary
- Shell Knob
- Middle
- Shell Knob
- High
- Cassville
Financial Details
- HOA
- Yes
- Annual taxes
- $1,230Tax year 2025
- Parcel number
- 15-4.0-19-004-005-005.000
Directions
State Hwy 39 to East on Hwy YY, South on Heatherwood, East on Chalet, South on Ironwood, home on left, SIY.
Listing Courtesy: RE/MAX Lakeside - 4178586126
Presented by: Team Lake Dream
Commute Calculator
Explore commute times from 116 Ironwood Street, Shell Knob, MO 65747.