3832 Eagles Nest TrailBurleson, TX 76028
Santa Fe Estates · Tarrant County
Description
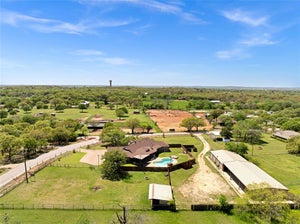
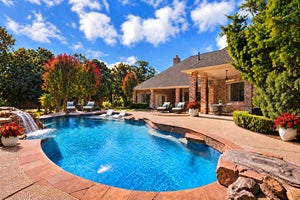
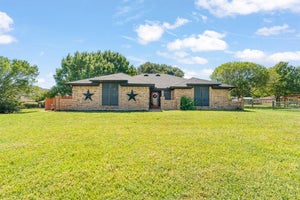
Welcome to 3832 Eagles Nest Trail in Burleson Texas, an exceptional property crafted for comfort, style, and complete peace of mind. Nestled within a private gated community along picturesque, tree-surrounded streets, this home captivates from the start. The striking stone and brick exterior is framed by lush lawns and gorgeous flower gardens in both the front and back yards that stay with the home.Step inside an open living area featuring warm wood flooring, soaring ceilings with exposed timber beams, and a floor-to-ceiling stone fireplace framed by rich built-ins and surround sound. The heart of the home centers around a chef-inspired kitchen with custom cabinetry, premium appliances including a Sub Zero Refrigerator, Bosch dishwasher, dark stone countertops, and a stone tile wrap-around breakfast bar. Gather in the light-filled dining space surrounded by plantation shutters, or retreat to the private home office complete with full-wall built-in bookshelves, a library ladder, glass French doors, and coffered wood ceilings. The primary suite serves as a tranquil sanctuary with high tray ceilings, beautiful wood floors, and generous natural light. Its spa-like ensuite features separate dual vanities, decorative lighting, a soaking tub, and tile surrounds and large walk in closet.Outdoors, your private paradise awaits with vibrant gardens, a pristine pool area with refreshed deck resurfacing, and a spacious painted pergola ideal for entertaining.The upstairs flex room offers with closet and private bath offers a great opportunity for whatever your needs.Meticulously maintained, key updates include a replaced roof, serviced HVAC with a replacement unit, fresh exterior paint, insulated garage doors with added attic insulation, replaced gutters, new fence pickets and stain, updated LED lighting, and a reverse osmosis water system. Every detail offers quality, natural beauty, and timeless comfort, making it the ideal setting for your forever home.
Property Information
- Property type
- Residential
- Sub-type
- Single Family Residence
- Style
- Traditional
- Year built
- 2006
- Living area
- 3,574 Sq Ft
- Lot size
- 1.03 acres
- Garage spaces
- 3
- Days on market
- 39
- MLS® Listing#
- 21377772
Property Features
- Interior
- Double Vanity · Eat-in Kitchen · Granite Counters · Kitchen Island · Natural Woodwork · Open Floorplan · Pantry · Walk-In Closet(s) · High Speed Internet
- Exterior
- Awning(s) · Gas Grill · Rain Gutters · Outdoor Grill · Outdoor Kitchen
- Appliances
- Dishwasher · Disposal · Electric Water Heater · Gas Cooktop · Microwave · Double Oven · Vented Exhaust Fan
- Cooling
- Ceiling Fan(s) · Central Air · Electric
- Heating
- Exhaust Fan · Central · Electric · Fireplace(s) · Natural Gas
- Fireplace
- Gas · Living Room · Masonry · Outside · Gas Log
- Pool
- Gunite · In Ground · Outdoor Pool · Pool/Spa Combo · Private
- Parking
- Direct Access · Driveway · Garage · Garage Door Opener · Garage Faces Side · Inside Entrance · On Site · Attached
- Laundry
- Washer Hookup
- Patio
- Awning(s) · Covered · Front Porch · Patio · Rear Porch
- Fencing
- Back Yard · Fenced · Full · Privacy · Wood · Wrought Iron
- Lot features
- Few Trees · Interior Lot · Landscaped · Level · Many Trees
- Construction
- Brick · Stone
- Foundation
- Slab
- Roof
- Composition
- Windows
- Shutters · Window Coverings
- Security
- Fire Alarm · Gated Community · Security System · Smoke Detector(s)
- Community
- Gated
- Utilities
- Cable Available · Natural Gas Available
- Sewer
- Septic Tank
Rooms
Second
- Bath-Half6 x 5
- Bonus Room18 x 28
First
- Breakfast Room13 x 13
- Bath-Full11 x 5
- Bedroom-2nd Primary16 x 12
- Bath-Full7 x 6
- Bath-Full5 x 14
- Bedroom13 x 11
- Dining Room11 x 12
- Kitchen15 x 14
- Living Room18 x 19
- Master Bathroom20 x 13
- Master Bedroom14 x 16
- Office11 x 11
- Utility Room6 x 17
Schools
- Elementary
- Tarverrend
- Middle
- Linda Jobe
- High
- Legacy
- District
- Mansfield ISD
Financial Details
- HOA
- $700 / AnnuallyAssociation: Sante Fe Trails HOA
- Annual taxes
- $12,758
- Parcel number
- 40898768
Directions
From FM 1187, turn south onto J Rendon Road. Continue straight to the dead end into Santa Fe Estates, turn right, and then make a quick left onto Eagles Nest Trail. The home will be on your right.

Listing Courtesy: Fine Point Homes Real Estate - 8175078420
Presented by: Molly Taylor
Last Updated: 2026-09-04T00:00:00.000Z
Documents & links
Provided by Molly Taylor
- Virtual tourVisit
Commute Calculator
Explore commute times from 3832 Eagles Nest Trail, Burleson, TX 76028.