5005 Marina DriveDenton, TX 76208
Villages Of Carmel Ph 2d · Denton County
Description
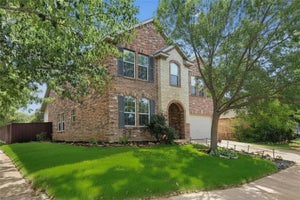
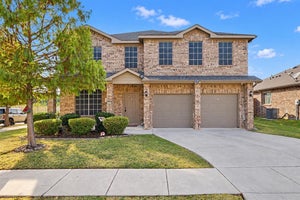
Welcome to 5005 Marina Drive, a spacious 4 BEDROOM, 3 FULL BATH Craftsman style home in the Villages of Carmel with a flexible floor plan designed for a variety of needs. NEW ROOF AND NEW HVAC, BOTH INSTALLED IN 2025! The main level features a spacious primary suite, two additional bedrooms, and a separate flex room perfect for a home office, formal dining room, hobby space, or playroom. The open kitchen offers granite countertops, a center island, breakfast bar, and separate dining area. Upstairs is one of this home’s standout features, a PRIVATE SECONDARY PRIMARY SUITE with an oversized bedroom, full bath, and adjoining game room or loft, creating a wonderful setup for guests, multigenerational living, older children, or a private retreat. Step outside to a backyard patio, newly stained wood fence, and GREENBELT VIEWS WITH NO NEIGHBORS DIRECTLY BEHIND! Community amenities include a pool, playground, sidewalks, and walking and biking trails, with HOA dues currently only $240 per year. Conveniently located near I 35E, hospitals, shopping, dining, golf, and recreation. 4 BEDROOMS, 3 FULL BATHS, TWO PRIVATE SUITES, MAJOR 2025 UPDATES, NO REAR NEIGHBORS! A versatile Denton home with space, privacy, and a layout that is hard to find!
Property Information
- Property type
- Residential
- Sub-type
- Single Family Residence
- Style
- Craftsman
- Year built
- 2015
- Living area
- 2,608 Sq Ft
- Lot size
- 0.14 acres
- Lot dimensions
- 55x113x55x113
- Garage spaces
- 2
- Days on market
- 91
- MLS® Listing#
- 21333268
Property Features
- Interior
- Double Vanity · Granite Counters · Open Floorplan · Pantry · Walk-In Closet(s) · High Speed Internet
- Exterior
- Rain Gutters · Lighting · Private Yard
- Appliances
- Dishwasher · Disposal · Electric Range · Microwave · Vented Exhaust Fan
- Cooling
- Ceiling Fan(s) · Central Air
- Heating
- Exhaust Fan
- Flooring
- Carpet · Ceramic Tile
- Parking
- Driveway · Garage Door Opener · Garage Faces Front · Lighted · Attached
- Laundry
- Electric Dryer Hookup · Washer Hookup
- Patio
- Covered · Patio
- Fencing
- Wood
- Lot features
- Few Trees · Interior Lot · Landscaped · Subdivided
- Construction
- Brick
- Foundation
- Slab
- Roof
- Composition
- Windows
- Window Coverings
- Security
- Carbon Monoxide Detector(s) · Smoke Detector(s)
- Community
- Pool · Playground · Sidewalks
- Utilities
- Cable Available
- Sewer
- Public Sewer
Rooms
Second
- Game Room16 x 21
First
- Utility Room8 x 7
Schools
- Elementary
- Pecancreek
- Middle
- Bettye Myers
- High
- Ryan H S
- District
- Denton ISD
Financial Details
- HOA
- $240 / AnnuallyAssociation: Legacy SW Property Mgmt
- Annual taxes
- $8,162
- Parcel number
- R647907
Directions
FM 2499 to Edwards Rd in Denton. Continue on Edwards Rd., right on Camino Real, then right on Marina Dr. Home is on the right.

Listing Courtesy: Ziglar Realty - 469-751-4300
Presented by: Deborah Waters
Last Updated: 2026-07-16T00:00:00.000Z
Documents & links
Provided by Deborah Waters
- Virtual tourVisit
Commute Calculator
Explore commute times from 5005 Marina Drive, Denton, TX 76208.