10 Oak StWareham, MA 02571
Plymouth County
Description
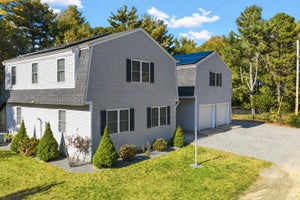
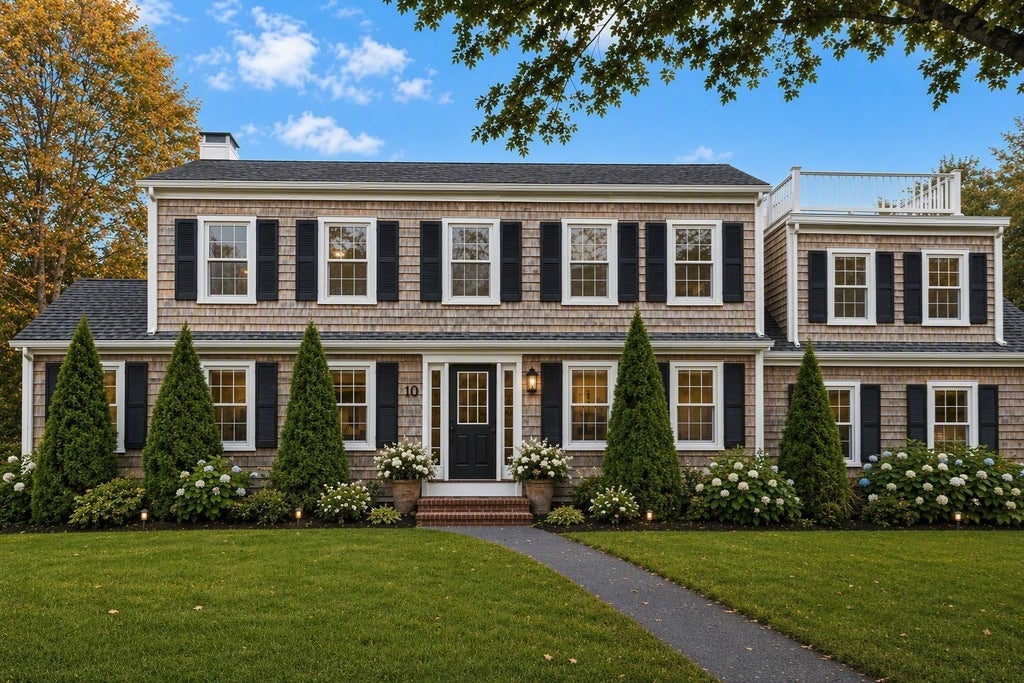
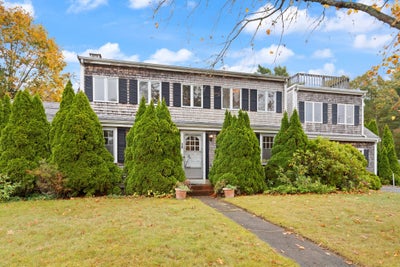
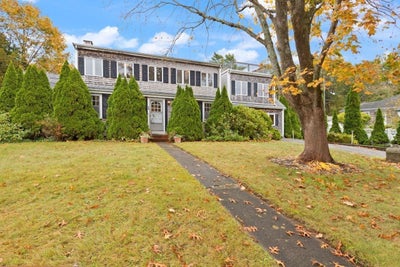
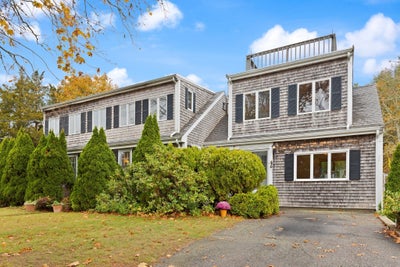
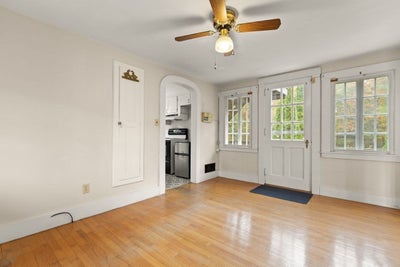
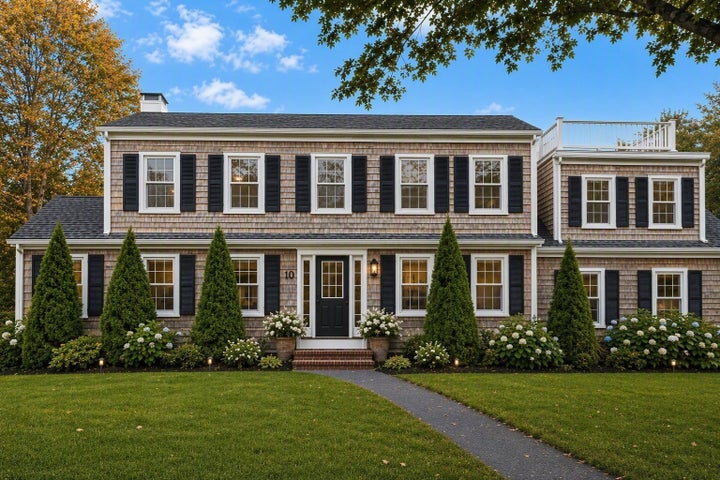
**IMPROVED PRICE** Colonial Home Located across from the Bay with Year-Round Views! First floor features a versatile floorplan with Hardwood Floors, Breezeway, Flex Room addition, Bright Kitchen, Dining Room, Living Room, Home Office, Bedroom, & Full Bath. Second Fl. features a Family Room, Three Bedrooms, & Full Bath. Walk-Out Basement with Full-Size Windows, Three Spacious Rooms, Kitchen area, Fireplace, and 1/2 Bath, offers additional Living Space with In-Law Potential or ADU. Updates Include: Chimney with new Stainless-Steel Liner & Cap, New Oil Tank & Thermostat, and professionally Cleared & Seeded Back Lawn with Loam & Hydroseed. Backyard provides you with the lawn space that is ideal for family gatherings and gardening! Three Sheds provide ample storage for Kayaks, & Yard Tools! Ample Parking with Two Driveways! The property abuts Minot Forest with Walking and Hiking Trails and is within walking distance of the Tempest Knob Boat Launch! A true Nature and Water Enthusiast's Dream!
Property Information
- Property type
- Residential
- Sub-type
- Single Family Residence
- Style
- Colonial
- Year built
- 1939
- Living area
- 3,876 Sq Ft
- Lot size
- 0.46 acres
- Parking spaces
- 6
- Zoning
- Res.
- Days on market
- 353
- MLS® Listing#
- 73451499
Property Features
- Interior
- Open Floorplan · Master Downstairs
- Exterior
- Rain Gutters · Storage
- Appliances
- Electric Water Heater · Range · Microwave
- Cooling
- None
- Heating
- Baseboard · Forced Air · Oil · Zoned
- Flooring
- Vinyl · Carpet · Concrete · Hardwood
- Basement
- Full · Partially Finished · Walk-Out Access · Interior Entry · Concrete
- Parking
- Paved · Off Street
- Laundry
- In Basement · Electric Dryer Hookup · Washer Hookup
- Patio
- Deck · Covered · Patio
- Lot features
- Cleared
- Construction
- Frame
- Foundation
- Concrete Perimeter · Block
- Roof
- Shingle · Rubber
- Windows
- Storm Window(s)
- Other structures
- Storage
- Community
- Park · Golf
- Sewer
- Public Sewer
- Water source
- Public
Rooms
First
- Bathroom 15x9.083333333
- Dining Room13.3x12
- Family Room12x18.583333333
- Kitchen15.11x9.1
- Living Room19.1x12
- Master Bedroom9.7x12.9
- Office11.7x10.8
Second
- Bathroom 215.666666666x5.916666666
- Bedroom 213x12
- Bedroom 318.5x12
- Bedroom 415.6x8.7
Basement
- Bathroom 33.416666666x7.666666666
Financial Details
- HOA
- None
- Annual taxes
- $5,486Tax year 2026
- Assessed value
- $640,900
- Parcel number
- M:00039 B:000 L:0M16B,1179578
Directions
GPS
Listing Courtesy: Coldwell Banker Realty - Easton - 5082302544
Presented by: Lori Saville
Commute Calculator
Explore commute times from 10 Oak St, Wareham, MA 02571.