15 Cherry Bend Drive NHowell, NJ 07731
Oak Glen · Monmouth County
Description
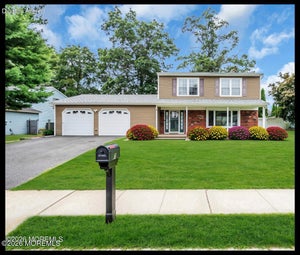
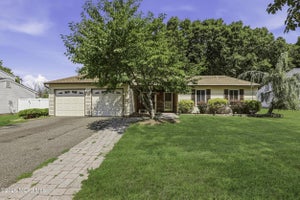
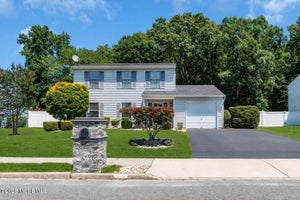
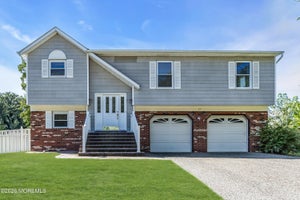
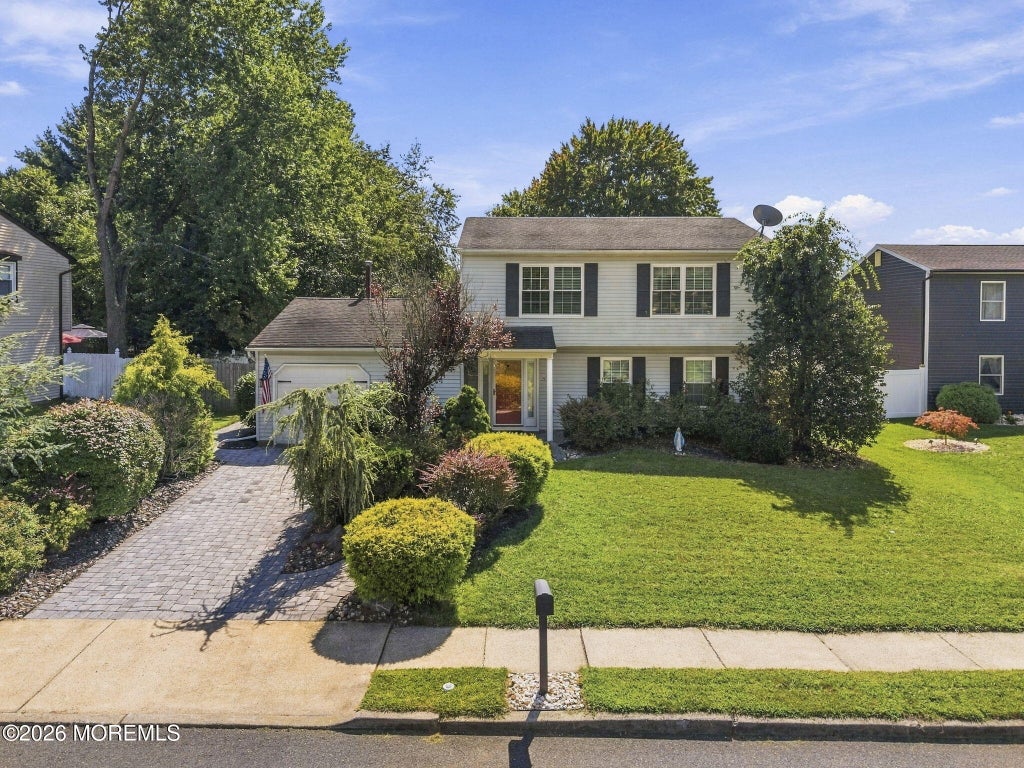
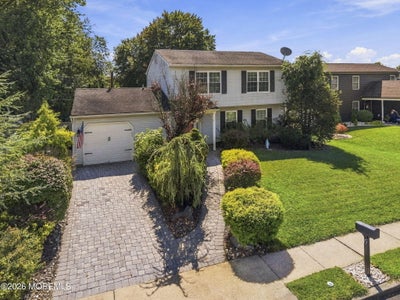
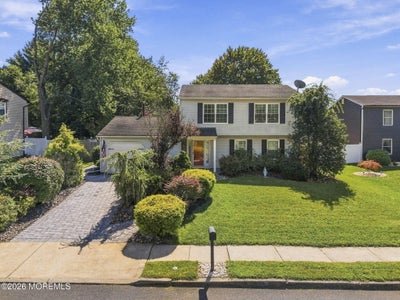
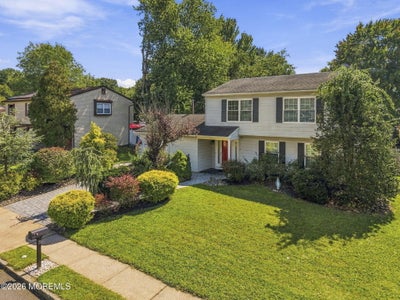
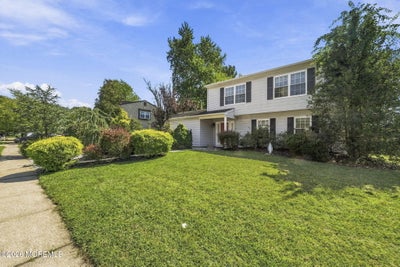
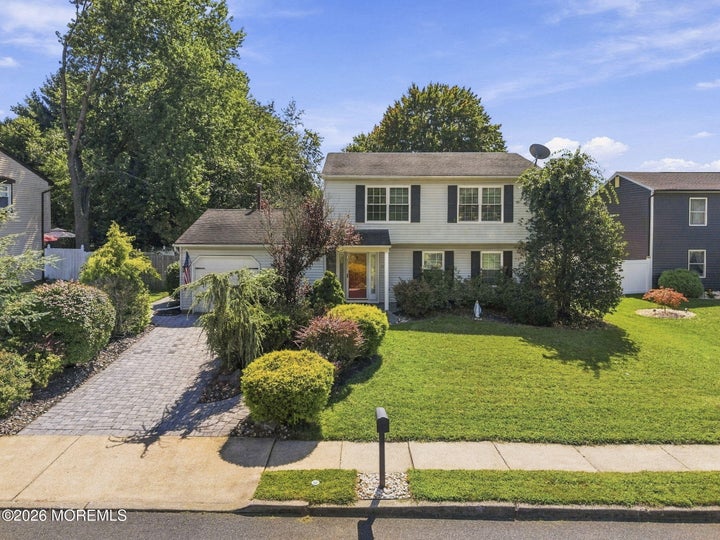
Welcome to 15 Cherry Bend Drive, a beautifully and meticulously maintained home situated on one of the larger lots in the desirable Oak Glen development of Howell Township. Set on an impressive 190 x 75 lot, this spacious 3-bedroom, 2.5-bath home reflects true pride of ownership throughout and offers a wonderful combination of updates, generous living space, and a versatile floor plan. Step inside to find attractive flooring and a beautifully updated eat-in kitchen featuring quartz countertops, creating a welcoming space for casual dining, everyday living, and entertaining. The primary suite features an updated private bath, further complementing the home's well-cared-for interior. A true highlight of the home is the impressive family room addition, featuring Vaulted ceilings. ceiling and an abundance of natural light, creating a bright, open and airy atmosphere. This expansive space is perfect for entertaining, relaxing, or gathering with family and friends. Its generous size also provides tremendous flexibility, including the potential for a 4th bedroom, home office, guest space, playroom, or multifunctional living area. The exceptional 190X75 property is another feature that truly sets this home apart. With one of the larger lots in the neighborhood, there is plenty of outdoor space for entertaining, recreation, gardening, or creating the backyard retreat you've been envisioning. The home is also equipped with solar panels. With its meticulously maintained condition, updated eat-in kitchen with quartz countertops, updated primary bath, sun-filled great-room addition with ceilings, flexible living space, and oversized lot, this home offers an exceptional opportunity in sought-after Oak Glen. A home that has been lovingly cared for and is ready for its next chapter.
Property Information
- Property type
- Residential
- Sub-type
- Single Family Residence
- Style
- Colonial
- Year built
- 1986
- Living area
- 1,899 Sq Ft
- Lot size
- 0.32 acres
- Lot dimensions
- 75 x 190
- Garage spaces
- 1
- Days on market
- 34
- MLS® Listing#
- 22628915
Property Features
- Interior
- Eat-in Kitchen
- Appliances
- Dishwasher · Dryer · Refrigerator · Cooktop · Washer · Gas Water Heater
- Cooling
- Ceiling Fan(s) · Central Air
- Heating
- Natural Gas · Forced Air
- Flooring
- Ceramic Tile
- Parking
- Garage Door Opener · Paver Block · Driveway · On Street · Attached
- Patio
- Patio · Porch
- Foundation
- Slab
- Roof
- Shingle
- Other structures
- Shed(s)
- Sewer
- Public Sewer
- Water source
- Public
Rooms
Second
- Primary Bathroom
- Primary Bedroom
- Bathroom
- Bedroom
First
- Bathroom
- Dining Room
- Family Room
- Kitchen
- Laundry
- Living Room
Schools
- Elementary
- Newbury
- Middle
- Howell North
- High
- Howell HS
Financial Details
- HOA
- None
- Annual taxes
- $10,531Tax year 2025
- Assessed value
- $669,000
- Parcel number
- 21-00035-77-00006
Directions
Aldrich Road to Salem Hill to Newbury road, to Princeton and left on starlight road
Listing Courtesy: Keller Williams Realty East Monmouth - 7327044033
Presented by: Viviana Mejia
Commute Calculator
Explore commute times from 15 Cherry Bend Drive N, Howell, NJ 07731.