62 Amity Place 62Amherst, MA 01002
Hampshire County
Description
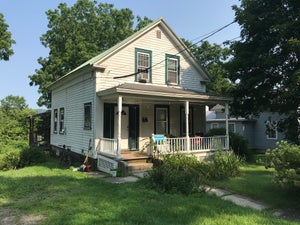
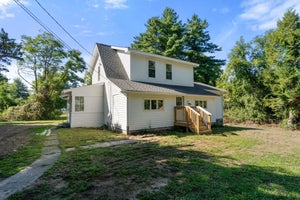
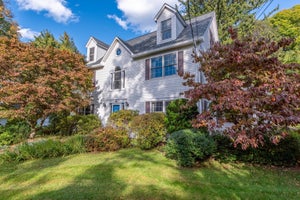
AMHERST, rarely available and thoughtfully maintained, this distinctive 1,719+ sq ft, 6 RM, 3 BR, end unit with a convenient attached, direct-access garage sits above the neighboring condos in a quiet back corner of Amity Place, offering added privacy and distant views. It affords the comfort and functionality of a townhouse with the ease of condo living in one of Amherst’s most walkable locations. Moments from downtown Amherst, UMass, Amherst College, shopping, dining, and entertainment venues, this light-filled home offers a flexible floor plan, plus the added convenience of a spacious primary bedroom and a 3/4 bath w/a double walk-in shower on the main level. Add a comfortable, fully appointed kitchen, a roomy living room with a fireplace, an inviting dining room w/a wall of windows and direct French door access to the home’s private deck and patio, and you have a perfect place to relax or entertain with family and friends—both inside and out! But that’s not all! Upstairs, you’ll find two generously sized bedrooms, including one with a spacious walk-in closet, plus access to a walk-in attic, overhead storage, and a neighboring full bath. This well-designed second-floor plan also includes a comfortable study nook and sitting area—perfect for a home office and relaxation space. **BONUS: $5,000 CLOSING CREDIT!! Now’s the time to bring your vision to life with a few cosmetic updates to make this low-maintenance, truly one-of-a-kind property your own, steps from it all! Call the Listing Agent’s cell today for your private tour!
Property Information
- Property type
- Residential
- Sub-type
- Condominium
- Structure type
- Townhouse
- Year built
- 1986
- Stories
- 3
- Living area
- 1,719 Sq Ft
- Garage spaces
- 1
- Parking spaces
- 2
- Zoning
- Cluster
- Days on market
- 30
- MLS® Listing#
- 73586320
Property Features
- Interior
- Entrance Foyer · Other · Master Downstairs · Walk-In Closet(s) · Open Floorplan
- Exterior
- Garden · Rain Gutters
- Appliances
- Range · Dishwasher · Disposal · Refrigerator · Washer · Dryer · Range Hood
- Cooling
- Heat Pump · Zoned
- Heating
- Heat Pump · Forced Air · Electric · Zoned
- Flooring
- Tile · Carpet · Laminate
- Fireplace
- Living Room
- Parking
- Attached · Garage Door Opener · Storage · Off Street · Common · Driveway · Paved · Garage
- Laundry
- Laundry Closet · Main Level · Electric Dryer Hookup · Washer Hookup · In Unit
- Patio
- Porch · Deck · Patio · Covered
- Lot features
- Landscaped
- Construction
- Frame
- Roof
- Shingle
- Community
- Park · Other
- Sewer
- Public Sewer
- Water source
- Public
Rooms
Main
- Bathroom 1
- Dining Room
- Kitchen
- Living Room
- Master Bedroom
Second
- Bathroom 2
- Bedroom 2
- Bedroom 3
Schools
- Elementary
- Amethyst Brook Elem
- Middle
- Ams
- High
- Arhs
Financial Details
- HOA
- $575 / Monthly
- Annual taxes
- $8,988Tax year 2026
- Assessed value
- $531,500
- Parcel number
- 3009606
Directions
From Amherst Cntr: Amity St, Right into Amity Place, Left at stop sign, park in Left or Rt rear area
Listing Courtesy: Coldwell Banker Community REALTORS® - 4135868355
Presented by: Joyce Fill
Commute Calculator
Explore commute times from 62 Amity Place 62, Amherst, MA 01002.