975 Hanover StHanover, MA 02339
Plymouth County
Description
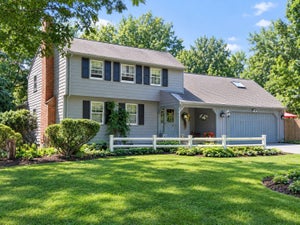
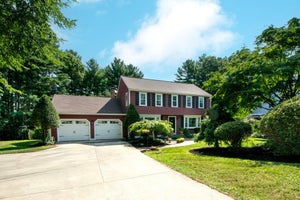
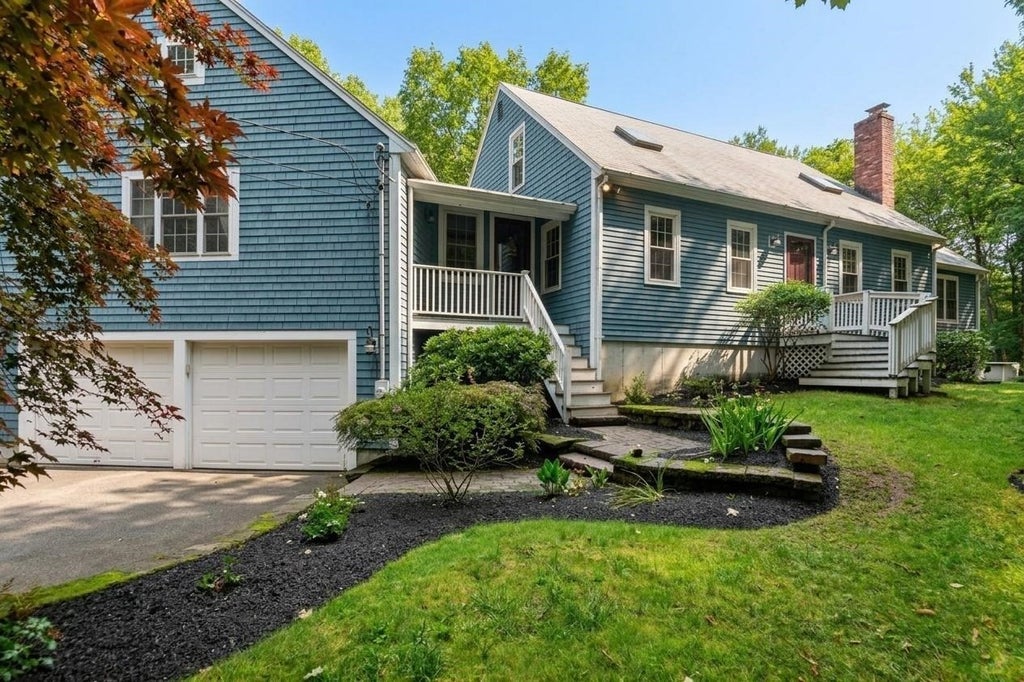
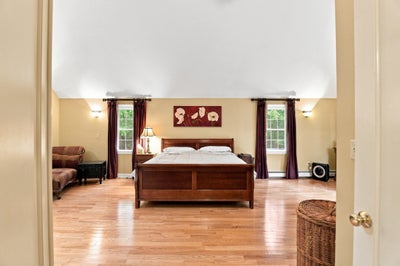
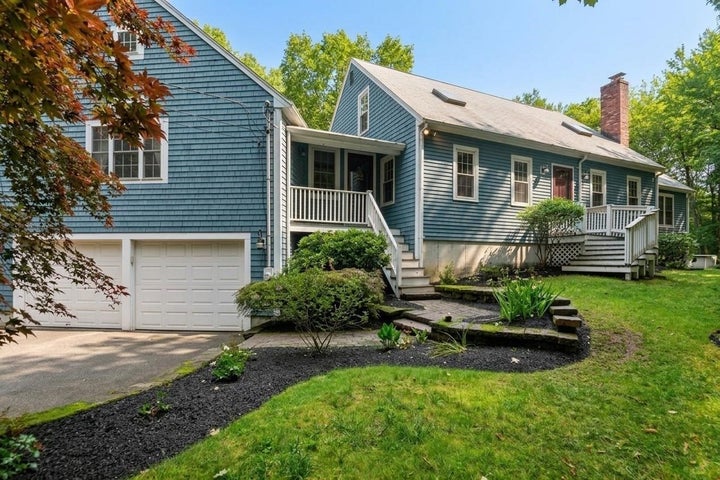
Back on market due to buyer financing! Welcome home to 975 Hanover Street. As you enter the drivewa,y you'll notice that the house is setback 200' from the road - offering complete privacy. This spacious 4-bedroom, 2.5-bath extended Cape offers a versatile layout with plenty of room to spread out. Inside, you’ll find inviting living spaces including a cozy wood-burning fireplace, electric cooking, and the convenience of first-floor laundry tucked into the half bath. The first floor primary suite provides a comfortable retreat with vaulted ceilings, a private en suite bath, and generous walk-in closet. Downstairs, the finished basement offers additional flexibility with a bonus space along with plenty of room for storage. Outside, enjoy a large yard designed for relaxing and entertaining, complete with Azek decking and an above-ground pool, perfect for summer days at home. Additional highlights include a two-car garage, irrigation system, hook up for whole house generator and a whole-house water filtration system. With its private setting, spacious interior, and great outdoor amenities, 975 Hanover Street offers the space and flexibility to settle in and make it your own.
Property Information
- Property type
- Residential
- Sub-type
- Single Family Residence
- Style
- Cape
- Year built
- 1986
- Living area
- 3,123 Sq Ft
- Lot size
- 1.27 acres
- Garage spaces
- 2
- Parking spaces
- 16
- Zoning
- 0
- Days on market
- 35
- MLS® Listing#
- 73572735
Property Features
- Interior
- Wet Bar · Recessed Lighting · Wired for Sound · Master Downstairs · Pantry · Walk-In Closet(s) · Vaulted Ceiling(s)
- Exterior
- Rain Gutters · Storage
- Appliances
- Water Heater · Range · Dishwasher · Refrigerator · Washer · Dryer
- Cooling
- Central Air · Heat Pump · Zoned
- Heating
- Heat Pump · Baseboard · Oil · Electric · Zoned
- Flooring
- Tile · Vinyl · Carpet · Concrete · Hardwood
- Fireplace
- Living Room
- Basement
- Finished · Walk-Out Access · Interior Entry · Concrete
- Pool
- Above Ground · Private
- Parking
- Paved · Attached · Heated Garage · Garage
- Laundry
- Electric Dryer Hookup · Washer Hookup
- Patio
- Porch · Deck · Patio
- Lot features
- Wooded
- Foundation
- Concrete Perimeter
- Roof
- Shingle
- Windows
- Insulated Windows
- Security
- Security System
- Other structures
- Storage
- Sewer
- Private Sewer · Other
- Water source
- Public · Other
Rooms
Second
- Bathroom 17x8
- Bedroom 214x24
- Bedroom 314x12
- Bedroom 418x11
First
- Bathroom 210x9
- Bathroom 36x7
- Bedroom 514x16
- Dining Room14x11
- Family Room21x13
- Kitchen13x13
- Living Room14x16
- Master Bedroom17x28
Financial Details
- HOA
- None
- Annual taxes
- $10,312Tax year 2025
- Assessed value
- $835,000
- Parcel number
- M:53 L:084,1019744
Directions
Webster Street to Main Street or Whiting Street to Hanover Street
Open Houses
- 3:00–4:30 PMAdd to calendar
Listing Courtesy: Lamacchia Realty, Inc. - 7819170491
Presented by: Beatrice Murphy
Commute Calculator
Explore commute times from 975 Hanover St, Hanover, MA 02339.