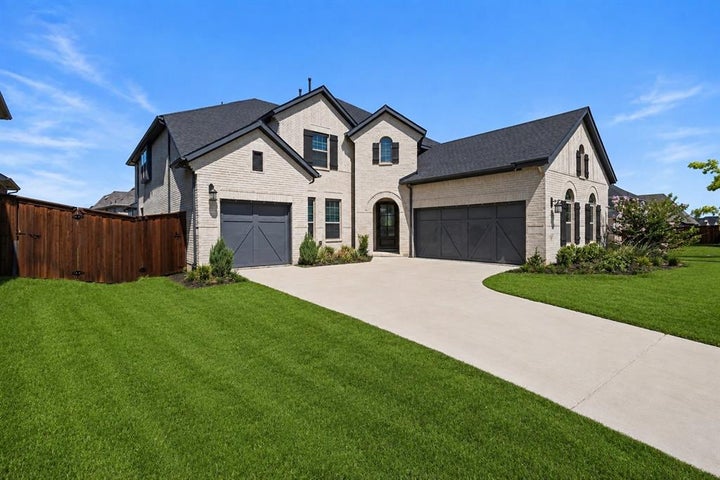
4125 Fall Aster WayAubrey, TX 76227
Sandbrock Ranch Ph 11a · Denton County
Description
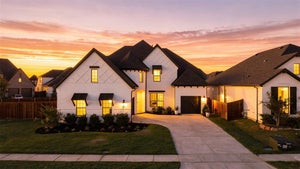
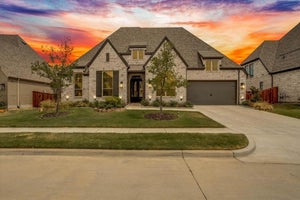
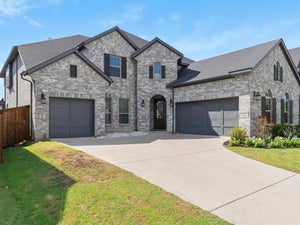
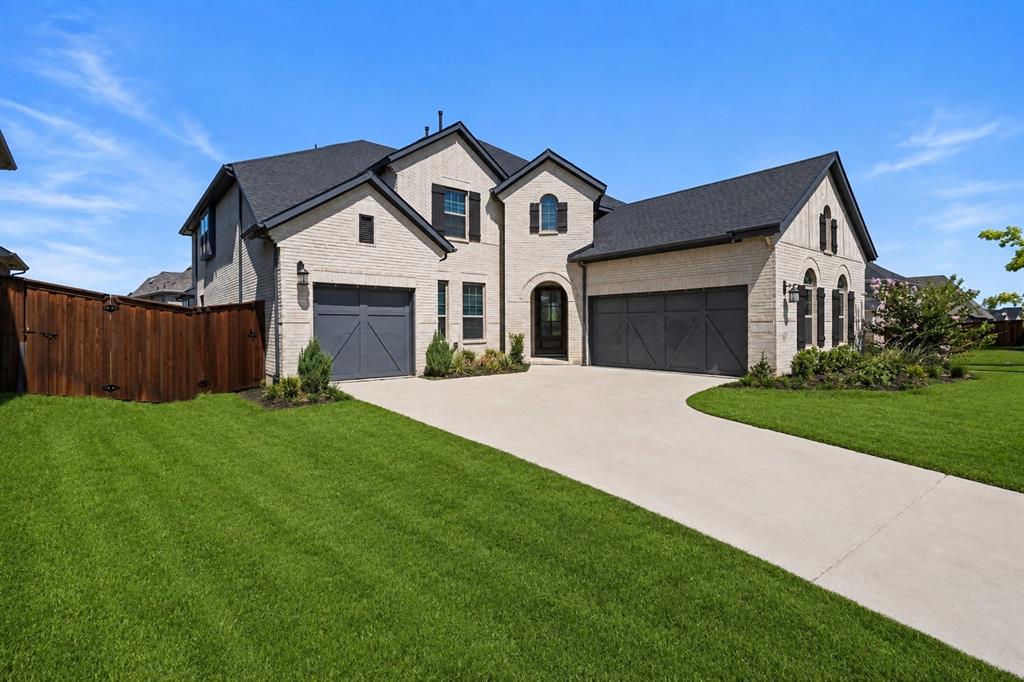
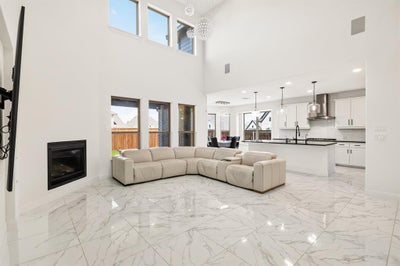
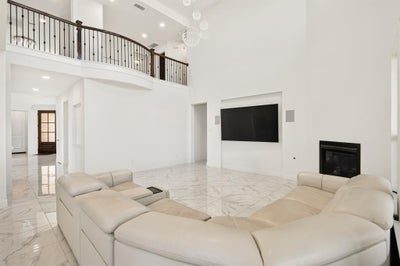
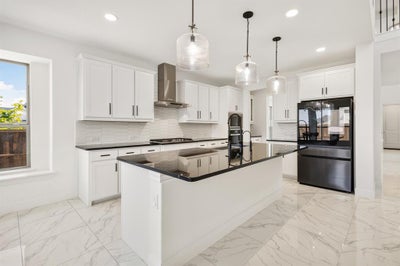
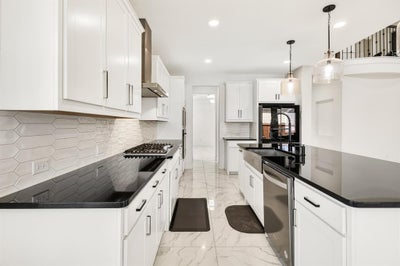
Welcome to 4125 Fall Aster Way, an impressive two-story, 4,120 SF home located in the highly sought-after master-planned community of Sandbrock Ranch in Aubrey. Designed for space, comfort, and entertaining, this beautifully upgraded residence offers 5 bedrooms, 4 full baths, a 3-car garage, two spacious living areas, dining room, breakfast area, den, and a dedicated theater room. Step inside to find porcelain tile throughout the first floor, elegant statement chandeliers, spacious living areas, and thoughtfully selected finishes throughout. The kitchen serves as the heart of the home, featuring a large quartz island with generous space for cooking, dining, and entertaining. A standout feature is the impressive bedroom space. All five bedrooms are generously sized with room to accommodate king-size beds, providing exceptional comfort for family and guests. The spacious primary suite offers a private retreat with an upgraded en-suite bath featuring a double vanity and refined finishes. Multiple gathering spaces provide plenty of room to spread out, while the dedicated theater room is perfect for movie nights and entertainment. Additional features include a whole-home water softener system, numerous upgrades, a 3-car garage, and a covered patio ideal for relaxing, grilling, and outdoor entertaining. Beyond the home, enjoy the exceptional Sandbrock Ranch lifestyle with a resort-style pool and splash pad, fitness center, stocked fishing lakes, 6+ miles of walking and biking trails, playgrounds, dog park, recreation field, Carriage House amenity center, event lawn, and the community’s signature three-story treehouse. Located within Denton ISD, with Sandbrock Ranch Elementary conveniently located within the community. With over 4,100 SF, oversized bedrooms, upscale finishes, multiple entertainment spaces, and incredible community amenities, this home offers an exceptional combination of space, style, comfort, and resort-inspired living.
Property Information
- Property type
- Residential
- Sub-type
- Single Family Residence
- Style
- Traditional
- Year built
- 2023
- Living area
- 4,120 Sq Ft
- Lot size
- 0.23 acres
- Garage spaces
- 3
- Days on market
- 72
- MLS® Listing#
- 21359010
Property Features
- Interior
- Built-in Features · Chandelier · Double Vanity · Kitchen Island · Pantry · Walk-In Closet(s) · Wet Bar · Wired for Sound
- Appliances
- Dishwasher · Disposal · Gas Cooktop · Gas Oven · Gas Range · Ice Maker · Microwave · Refrigerator · Water Softener
- Cooling
- Ceiling Fan(s) · Central Air
- Heating
- Central
- Flooring
- Ceramic Tile
- Fireplace
- Gas · Living Room
- Parking
- Additional Parking · Driveway · Garage Door Opener · Garage Faces Front · Attached
- Laundry
- Electric Dryer Hookup · Washer Hookup
- Patio
- Covered · Deck
- Fencing
- Back Yard · Fenced · Wood
- Construction
- Brick
- Foundation
- Slab
- Roof
- Shingle
- Security
- Carbon Monoxide Detector(s) · Smoke Detector(s)
- Utilities
- Electricity Available · Sewer Available
- Sewer
- Public Sewer
- Water source
- Public
Rooms
First
- Master Bedroom18 x 14
Schools
- Elementary
- Sandbrock Ranch
- Middle
- Pat Hagan Cheek
- High
- Ray Braswell
- District
- Denton ISD
Financial Details
- HOA
- $267 / QuarterlyAssociation: CCMC
- Annual taxes
- $19,483
- Parcel number
- R1022691
Directions
See preferred GPS

Listing Courtesy: Evolve Real Estate LLC - 4356956101
Presented by: Federico Resendis
Last Updated: 2026-08-13T00:00:00.000Z
Commute Calculator
Explore commute times from 4125 Fall Aster Way, Aubrey, TX 76227.