1220 Beck Mill RoadHanover, PA 17331
HIGH POINTE SOUTH · YORK County
Description
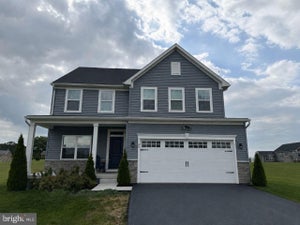
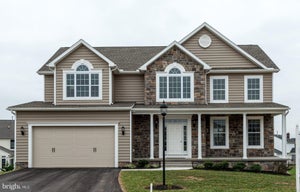
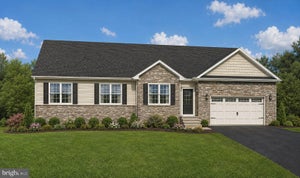
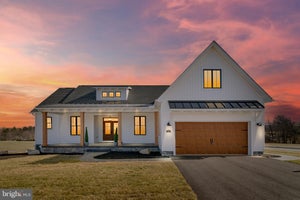
Welcome to this stunning Hudson floorplan, offering over three levels of thoughtfully designed living space with 4 bedrooms, 3.5 baths, and a desirable side-entry two-car garage. Situated on a premium lot with expansive open views, this home combines modern finishes, flexible living spaces, and an exceptional indoor-outdoor lifestyle. A covered front porch welcomes you into the foyer, where French glass doors open to a private library, ideal for a home office or study. The heart of the home features a spacious family room with a gas fireplace that flows seamlessly into the dining area and gourmet kitchen. Designed for both everyday living and entertaining, the kitchen showcases a massive center island with seating, quartz countertops, stylish white cabinetry, and stainless steel appliances. Conveniently located off the kitchen are a walk-in pantry, family entry area, private study, and powder room. Upstairs, the luxurious primary suite offers a peaceful retreat with a tray ceiling, two walk-in closets, and a spa-inspired bath featuring a soaking tub, separate shower, and dual-sink vanity. Three additional generously sized bedrooms provide ample storage, including walk-in closets in two of the rooms. A full hall bath and a conveniently located laundry room complete the second floor. The finished walkout lower level adds tremendous versatility with a large recreation room, a full bath, and abundant natural light from double glass doors. An unfinished area provides plenty of room for storage or future expansion. Outside, the spacious patio overlooks a wide-open backyard with picturesque neighborhood views perfect for relaxing or entertaining. With its open-concept design, upscale finishes, and beautiful outdoor setting, this exceptional home offers the perfect blend of comfort, functionality, and style. Schedule your showing today!
Property Information
- Property type
- Residential
- Sub-type
- Single Family Residence
- Structure type
- House
- Year built
- 2022
- Living area
- 3,907 Sq Ft
- Lot size
- 1.08 acres
- Garage spaces
- 2
- Parking spaces
- 2
- Zoning
- RESIDENTIAL
- Days on market
- 59
- MLS® Listing#
- PAYK2108356
Property Features
- Interior
- Kitchen Island · Recessed Lighting · Walk-In Closet(s) · High Ceilings · Tray Ceiling(s) · Open Floorplan · Soaking Tub
- Appliances
- Oven · Gas Range · Gas Oven · Cooktop · Gas Water Heater · Washer · Dishwasher · Disposal · Dryer · Freezer · Refrigerator · Stainless Steel Appliance(s) · Water Heater · Microwave
- Cooling
- Central Air · Electric
- Heating
- Natural Gas · Forced Air
- Flooring
- Carpet · Vinyl
- Fireplace
- Gas
- Basement
- Full · Partially Finished
- Pool
- None
- Parking
- Garage · Driveway · Attached
- Laundry
- Upper Level
- Construction
- Vinyl Siding · Aluminum Siding
- Foundation
- Concrete Perimeter
- Roof
- Shingle
- Sewer
- Public Sewer
- Water source
- Public
Schools
- District
- SOUTH WESTERN
Financial Details
- HOA
- $200 / AnnuallyAssociation: THE LANDS AT HIGH POINTE
- Annual taxes
- $13,407Tax year 2025
- Assessed value
- $379,930
- Parcel number
- 44-000-34-0117-00-00000
Directions
Please use GPS.
Listing Courtesy: The KW Collective - 4435741600
Commute Calculator
Explore commute times from 1220 BECK MILL ROAD, HANOVER, PA 17331.