

114 John Tabor TrailToronto, ON M1B 2V2
Toronto
$869,000List price
5Beds
2Baths
Description
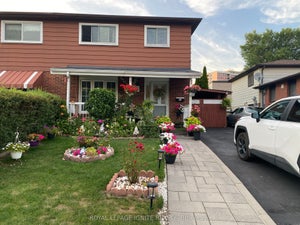
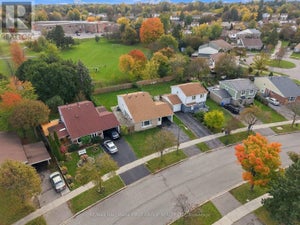
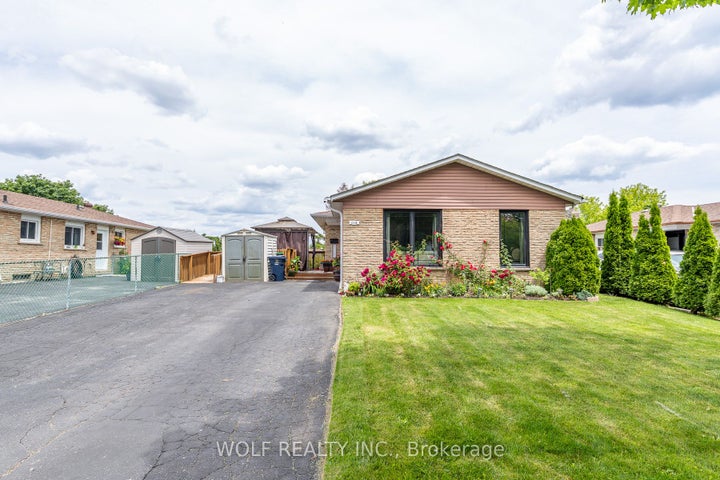
Detached Bungalow With walkout Bsmt Apt in A Beautiful Neighbourhood . Huge Lot 50x120 . Lots of Upgrades In The Homes. Immaculately Kept 3 Bed 1 Full Bath All Brick Home Has It All. Close Schools , Public Transit And High 401. Very Family Friendly Neighbourhood.This House Is In Superior Shape-Large, Bright 2 Bedroom Bsmt Apt With walkout Entrance, Part of Basement rented out for $1300, Tenant willing to stay
Property Information
- Property type
- Residential
- Sub-type
- Single Family Residence
- Style
- Bungalow
- Lot dimensions
- 50.0x120.0
- Parking spaces
- 4
- MLS® Listing#
- E13872968
Property Features
- Interior
- In-Law Floorplan
- Cooling
- Central Air
- Heating
- Natural Gas · Forced Air
- Basement
- Walk-Out Access · Apartment
- Pool
- None
- Parking
- Private
- Construction
- Brick
- Roof
- Asphalt
Rooms
Basement
- Bedroom6.10 x 3.66
- Bedroom4.07 x 3.05
- Kitchen0.0 x 0.0
- Living Room6.10 x 3.66
Ground
- Bedroom 23.35 x 3.04
- Bedroom 33.23 x 2.43
- Dining Room6.70 x 3.35
- Kitchen5.48 x 2.92
- Living Room6.70 x 3.35
- Master Bedroom3.96 x 3.50
Financial Details
- Annual taxes
- $3,500Tax year 2025
- Parcel number
- 301
Directions
Sheppard/Neilson
Listing Courtesy: WOLF REALTY INC. - 9057961127
Information located on this site is from sources believed to be reliable but should not be relied upon without verification. The Ottawa Real Estate Board assumes no responsibility for its accuracy. The trademarks MLS®, Multiple Listing Service® and the associated logos are owned by The Canadian Real Estate Association (CREA) and identify the quality of services provided by real estate professionals who are members of CREA. The trademarks REALTOR®, REALTORS®, and the REALTOR® logo are controlled by CREA and identify real estate professionals who are members of CREA.F119
Commute Calculator
Explore commute times from 114 John Tabor Trail, Toronto, ON M1B 2V2.