11106 Tree Top DriveMeadowview, VA 24361
Not In Subdivision · WA County
Description
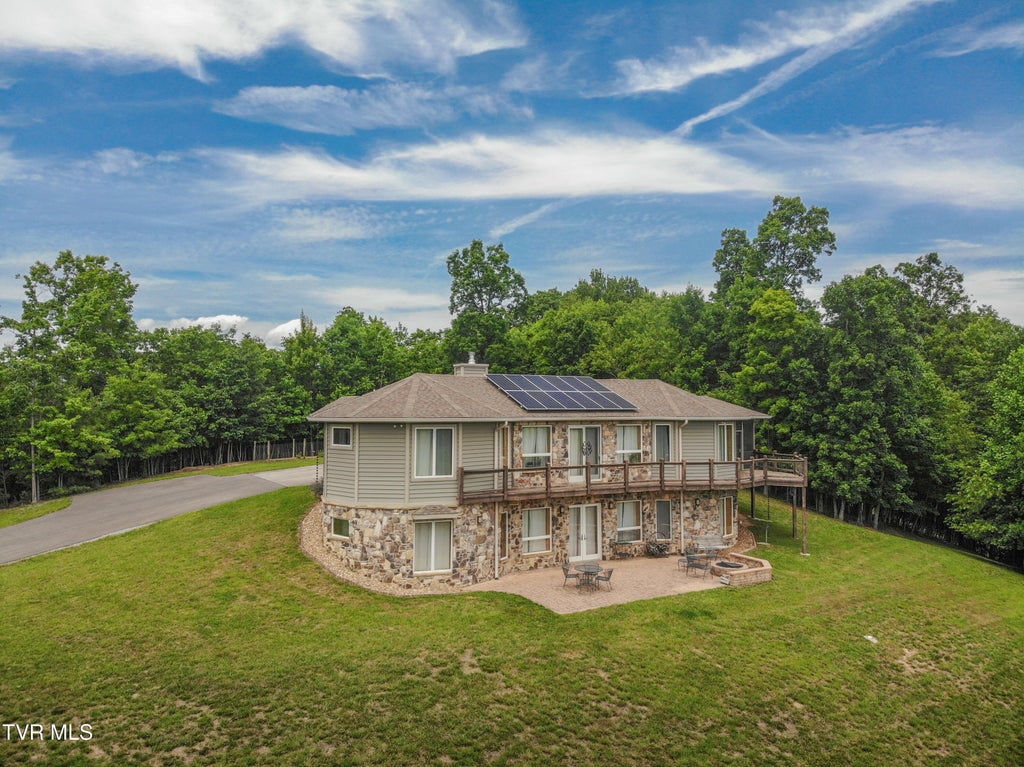
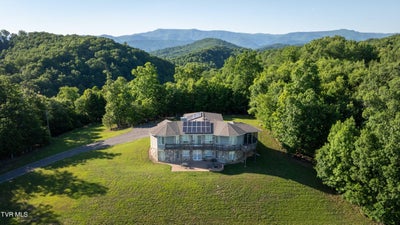
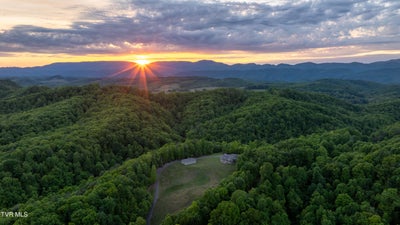
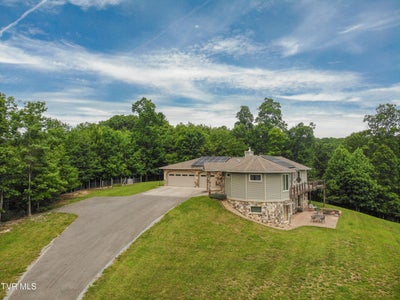
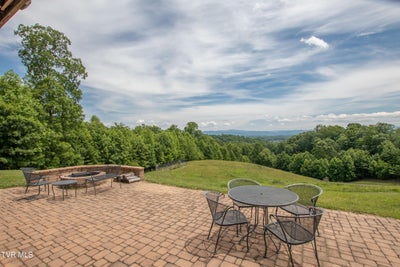
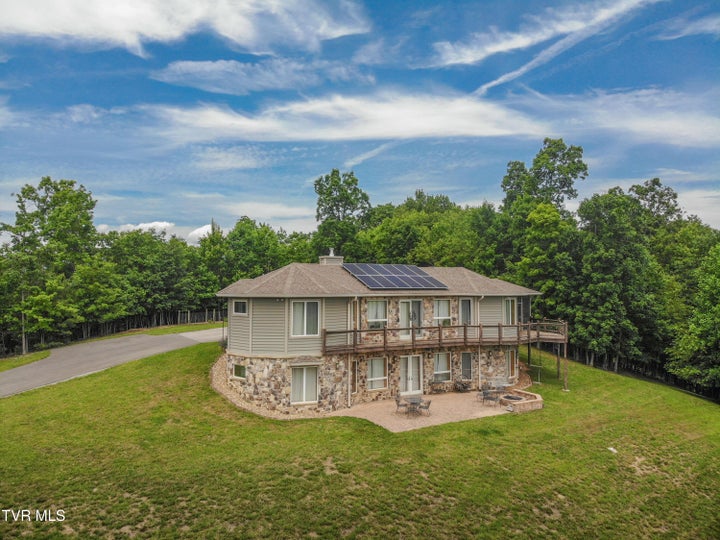
''ON TOP OF THE WORLD LOOKING DOWN ON CREATION'' - Just like the hit song by the Carpenters, this incredible property sits above the treetops and boasts picturesque views of White Top, Mt. Rogers, Holston Mountains and Emory & Henry Univ. Custom designed by Deltec Homes from Asheville, NC, this highly energy-efficient home is the perfect space for relaxation, refuge, and retreat. The rounded corners of the home are precision-engineered for exceptional strength and resilience while providing optimized energy efficiency. This south-facing home was designed to capture both direct solar energy utilizing active roof-mounted solar panels along with passive energy absorption features. Built in 2016, this architecturally designed 4 BEDROOM, 4 BATH home features an open concept floor plan with superb natural lighting from the wall of windows on each level. The kitchen showcases a breakfast bar with leathered granite countertops and backsplash, pendant lighting, custom made soft-close cherry cabinetry and SS appliances. The focal point of the interior of the home is the hand-cut cedar mantle, which rests on the floor to ceiling stone, wood burning FP in the great room. The main level includes a primary en-suite bedroom with bamboo flooring, and a walk-in closet with built-in shelving. The adjoining private bath features a soaking tub, a roll-in seated shower, and dual vanity sinks with custom-made cabinetry. In addition, there's a second bedroom on the main level, a full bath, and a laundry room with a utility sink. All interior doors are 3-ft. wide with the main level being handicap accessible. The lower level of the home features the perfect in-law suite with two en-suite bedrooms, a den and mini kitchen. There's a separate finished safe room with encapsulated concrete walls. Sit back and relax around the built-in fire pit and experience this peaceful setting with indescribable mountain views. Privately tucked away on 31+ ACRES, this home is minutes from I-81 (Exit 26). Storage is exceptional - there's an oversized attached 3 car garage. Plus, there's a detached 4 bay garage with full, second floor storage and a half bath. If you need a workshop, this is it. CUSTOM FEATURES: 30-year architectural shingle roof; insulated vinyl siding; native exterior stone from the Holston River; Andersen double-pane low-e windows; two 18-SEER Trane heat pumps; on-demand hot water heater, 500-gallon buried propane tank; expanding foam insulation - R30 walls and R50 roof; 6-inch studs; insulated concrete foundation (ICF) with a lower-level slab poured on a foam base; whole house fresh air ventilation system with a heat exchanger; RSF fireplace insert with fresh air feed and blower; passive solar features: sizing of south facing windows, eave depth and increased thermal mass (raised concrete slab, dark tile); and ZERO electricity cost in 2025 due to 7 KW active solar system, net metering with American Electric Power, and selling solar energy credits. *Some rooms have virtual staging*
Property Information
- Property type
- Residential
- Sub-type
- Single Family Residence
- Structure type
- House
- Year built
- 2016
- Living area
- 3,515 Sq Ft
- Lot size
- 31.02 acres
- Lot dimensions
- See Both Deeds and Surveys
- Garage spaces
- 7
- Zoning
- A-1, R-2
- Days on market
- 110
- MLS® Listing#
- 9998061
Property Features
- Interior
- Built-in Features · Eat-in Kitchen · Entrance Foyer · Granite Counters · Kitchen Island · Open Floorplan · Walk-In Closet(s) · Wired for Data · See Remarks
- Exterior
- Garden
- Appliances
- Built-In Electric Oven · Cooktop · Dishwasher · Microwave · Refrigerator · Washer
- Cooling
- Ceiling Fan(s) · Central Air · Heat Pump
- Heating
- Fireplace(s) · Heat Pump · Propane · Solar · Other · See Remarks
- Flooring
- Concrete · Tile · Other · See Remarks
- Fireplace
- Basement · Den · Great Room · See Remarks
- Basement
- Exterior Entry · Finished · Interior Entry · Walk-Out Access
- Parking
- Driveway · Attached · Concrete · Detached · Garage Door Opener · Parking Pad
- Laundry
- Electric Dryer Hookup · Washer Hookup
- Patio
- Deck · Porch · Screened · Wrap Around
- Construction
- Vinyl Siding · See Remarks
- Foundation
- See Remarks
- Roof
- Shingle · See Remarks
- Windows
- Double Pane Windows · Insulated Windows
- Security
- Smoke Detector(s) · See Remarks
- Other structures
- Garage(s) · Storage · Workshop
- Utilities
- Electricity Connected · Propane · Water Connected · See Remarks
- Sewer
- Septic Tank
- Water source
- Public
Rooms
First
- Bathroom 1
- Bathroom 2
- Bedroom 2
- Dining Room
- Great Room
- Kitchen
- Laundry
- Master Bedroom
Basement
- Bathroom 3
- Bathroom 4
- Bedroom 3
- Bedroom 4
- Den
- Kitchen
- Office
Schools
- Elementary
- Meadowview
- Middle
- Glade Spring
- High
- Patrick Henry
Financial Details
- HOA
- None
- Parcel number
- 050 A 7a2
Directions
I-81 N to Exit 26, take a left turn off the exit ramp onto College Drive (Rt. 737), go 0.9 mile toward Emory, turn left on College Drive, go 1.1 miles, turn right onto Tree Top Drive (gravel road), go 0.4 mile. Property will be on the left. See the sign and directional arrows.
Listing Courtesy: Prestige Homes of the Tri Cities, Inc. - 4232170346
Presented by: Cynthia Hornsby
Commute Calculator
Explore commute times from 11106 Tree Top Drive, Meadowview, VA 24361.