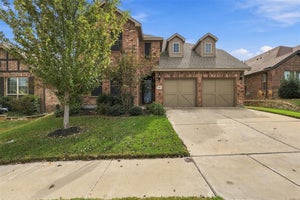
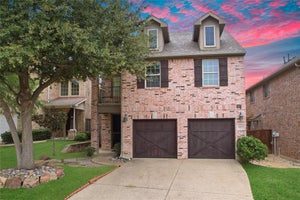
2408 Red Hen LaneFort Worth, TX 76008
Walsh · Parker County
Description
Elevate your lifestyle in the streamlined comfort and effortless luxury of The Herald floor plan by David Weekley Homes. Natural light shines on your open-concept living spaces through energy-efficient windows, highlighting your interior design style. The streamlined kitchen provides a presentation island and ample room for food storage and meal prep. Enjoy your evening leisure time to the fullest in the shade of the covered porch. Your impressive Owner’s Retreat offers an en suite bathroom and walk-in closet. The junior bedrooms provide beautiful places to grow. David Weekley’s World-class Customer Service will make the building process a delight with this impressive new home in Fort Worth, Texas.
Property Information
- Property type
- Residential
- Sub-type
- Single Family Residence
- Style
- Craftsman
- Year built
- 2026
- Living area
- 1,976 Sq Ft
- Lot size
- 0.17 acres
- Lot dimensions
- 35 X 118
- Garage spaces
- 2
- Days on market
- 61
- MLS® Listing#
- 21378502
Property Features
- Interior
- Vaulted Ceiling(s) · High Speed Internet
- Exterior
- Rain Gutters · Lighting
- Appliances
- Built-In Gas Range · Dishwasher · Disposal · Gas Cooktop · Gas Water Heater · Microwave · Double Oven · Tankless Water Heater · Vented Exhaust Fan
- Cooling
- Ceiling Fan(s) · Zoned
- Heating
- Exhaust Fan · Central · Electric · Natural Gas · Zoned
- Flooring
- Carpet · Ceramic Tile · Vinyl
- Fireplace
- Decorative · Gas · Gas Starter · Gas Log
- Parking
- Garage Door Opener · Garage Faces Rear · Attached
- Fencing
- Wood
- Lot features
- Interior Lot · Landscaped
- Construction
- Brick
- Foundation
- Slab
- Roof
- Composition
- Security
- Carbon Monoxide Detector(s) · Fire Alarm · Security System · Smoke Detector(s)
- Utilities
- Underground Utilities
- Sewer
- Public Sewer
- Water source
- Public
Rooms
Second
- Bedroom11 x 10
- Bedroom11 x 11
- Master Bedroom12 x 14
- Utility Room6 x 7
First
- Dining Room13 x 15
- Kitchen10 x 18
- Living Room15 x 12
- Master Bathroom12 x 9
Schools
- Elementary
- Walsh
- Middle
- Aledo
- High
- Aledo
- District
- Aledo ISD
Financial Details
- HOA
- $189 / MonthlyAssociation: 00
- Parcel number
- 0
Directions
From Fort Worth: I-30 West to Exit 1A Walsh Ranch Parkway and turn right. MODEL ADDRESS: 2024 Grey Birch Place

Listing Courtesy: David M. Weekley - 877-933-5539
Presented by: Jimmy Rado
Last Updated: 2026-09-04T00:00:00.000Z