
504 Route 425Strathadam, NB E1V 4G8
Description
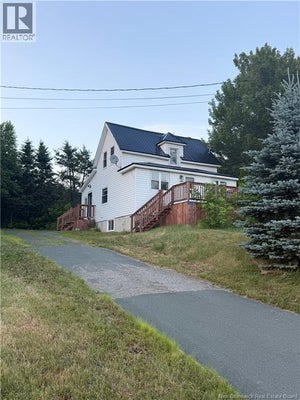
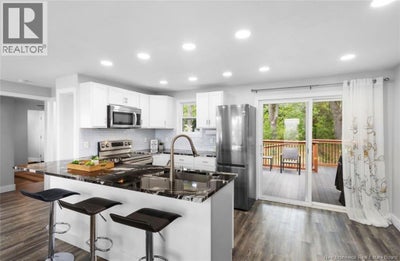
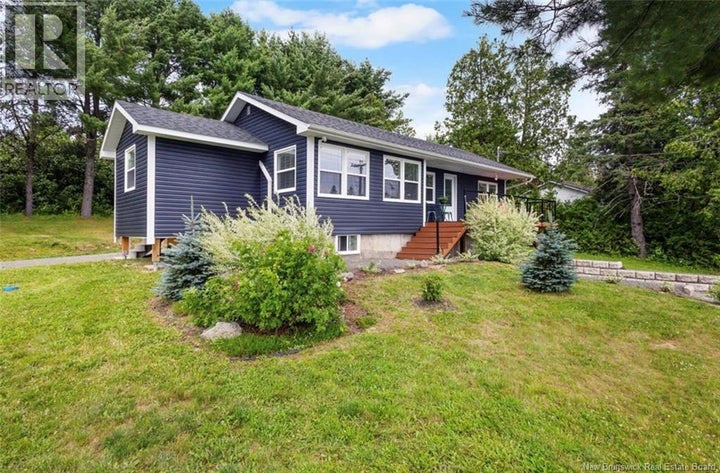
Renovated Elegance with Beautiful Water Views! Imagine coming home to modern comfort, stylish finishes & beautiful water views! This thoughtfully renovated property blends contemporary design with inviting living spaces, creating a home thats just as perfect for everyday living as it is for entertaining. The heart of the home is a beautifully updated kitchen featuring white cabinetry, elegant quartz countertops & an open-concept layout that creates a bright, welcoming atmosphere. The main level offers a spacious primary bedroom with a modern 3-pc ensuite, a second stylish 3-piece bathroom, a convenient dedicated laundry room & a bright, open living spaces designed for comfort & functionality Downstairs, discover even more possibilities with 2 additional non-conforming bedrooms, a welcoming living area, and a versatile unfinished space featuring French doors that open directly to the outdoors. Whether you envision a home office, creative studio, workout space, workshop, or hobby room, this area offers plenty of potential to make it your own. The major upgrades have already been taken care of! Improvements include updated wiring, plumbing, insulation, windows, lighting, and beautifully refreshed decks. The roof was re-shingled within the past six years, while a newly added side entrance & interior staircase provide convenient access to the lower level. Additional features include a Pro Aqua water treatment system, an EcoSmart tankless water heater for on-demand hot water, & the added convenience of two driveways. Step outside to enjoy both front and back decks, where you can relax, entertain, and take in the captivating water views. One of the propertys most captivating features is its breathtaking water views, offering a front-row seat to some of the most beautiful sunsets youll ever seethe perfect backdrop to unwind and enjoy the beauty of your surroundings. A home worth seeing in person! Contact your favourite REALTOR® today to schedule your private viewing. (id:31684)
Property Information
- Property type
- Residential
- Sub-type
- Single Family Residence
- Structure type
- House
- Year built
- 1959
- Living area
- 1,438 Sq Ft
- Lot dimensions
- 2052
- Ownership
- Freehold
- Listing #
- NB149644
Property Features
- Exterior
- Balcony
- Cooling
- Heat Pump
- Heating
- Heat Pump · Electric
- Flooring
- Carpet · Vinyl
- Basement
- Partially Finished · Full
- Parking
- Garage · Detached
- Construction
- Vinyl Siding
- Community
- Fishing
- Sewer
- Septic Tank
- Water source
- Well
Rooms
Basement
- Recreation room14'2'' x 12'11''
- Bedroom8'6'' x 15'4''
- Bedroom7'3'' x 15'4''
Main level
- 3pc Bathroom8'5'' x 4'10''
- 3pc Ensuite bath5'6'' x 11'8''
- Kitchen/Dining room16'3'' x 15'6''
- Bedroom10'4'' x 11'8''
- Laundry11'11'' x 10'2''
- Living Room13'6'' x 15'4''
Financial Details
- Annual taxes
- $2,376
- Parcel number
- 40127623
Directions
Via King George Hwy - continue onto Curtis road for about 1km then continue on NB-425 for about 4km and destination will be on your right. Via route 8 - take exit 164 for NB-425 - Turn on NB-425 and continue for about 3.7km and destination will be on your right.

Listing Courtesy: EXIT Realty Associates
Data Terms of Use
This website is operated by EXIT Realty, a brokerage who is a member of The Canadian Real Estate Association (CREA). The content on this website is owned or controlled by CREA. By accessing this website, the user agrees to be bound by these terms of use as amended from time to time, and agrees that these terms of use constitute a binding contract between the user, EXIT Realty, and CREA.
Copyright
The content on this website is protected by copyright and other laws, and is intended solely for the private, non-commercial use by individuals. Any other reproduction, distribution or use of the content, in whole or in part, is specifically prohibited. Prohibited uses include commercial use, “screen scraping”, “database scraping”, and any other activity intended to collect, store, reorganize or manipulate the content of this website.
Trademarks
REALTOR®, REALTORS®, and the REALTOR® logo are certification marks that are owned by REALTOR® Canada Inc. and licensed exclusively to The Canadian Real Estate Association (CREA). These certification marks identify real estate professionals who are members of CREA and who must abide by CREA’s By-Laws, Rules, and the REALTOR® Code. The MLS® trademark and the MLS® logo are owned by CREA and identify the professional real estate services provided by members of CREA.
Liability and Warranty Disclaimer
The information contained on this website is based in whole or in part on information that is provided by members of CREA, who are responsible for its accuracy. CREA reproduces and distributes this information as a service for its members, and assumes no responsibility for its completeness or accuracy.
Amendments
EXIT Realty may at any time amend these Terms of Use by updating this posting. All users of this site are bound by these amendments should they wish to continue accessing the website, and should therefore periodically visit this page to review any and all such amendments.
Commute Calculator
Explore commute times from 504 Route 425, Strathadam, NB E1V 4G8.