
17236 W 92nd LoopArvada, CO 80007
Trailstone · Jefferson County
Description
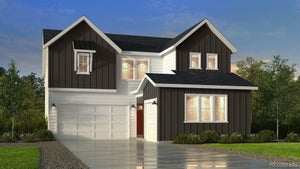
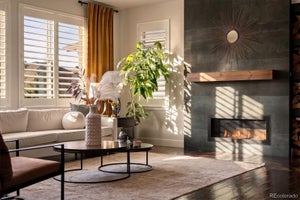
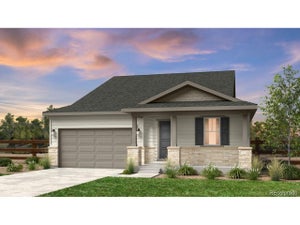
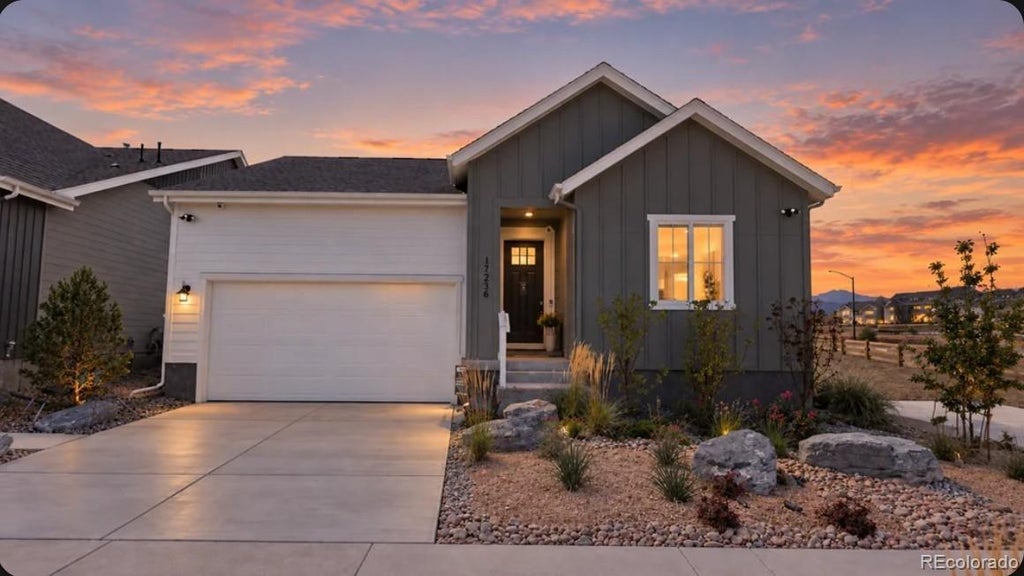
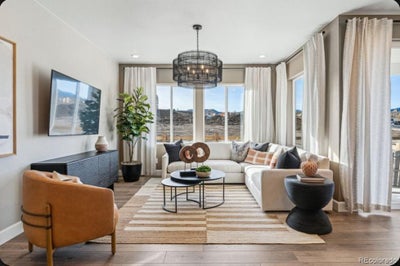
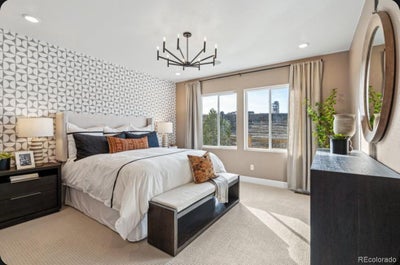
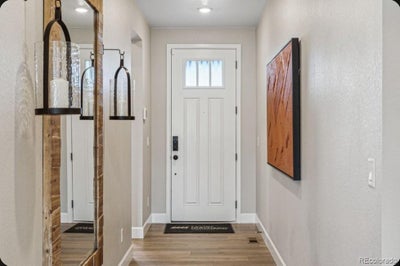
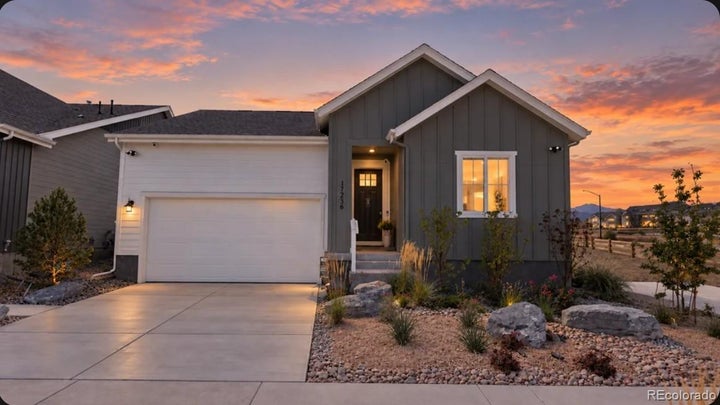
What's Special: Finished Basement | Backs to Park | Mountain View. New Construction - Ready Now! Built by America's Most Trusted Home Builder. Model Home Available Now! Welcome to the Royal Arch at 17236 W 92nd Loop in Trailstone City Collection! At the heart of this charming home is a stunning kitchen with a waterfall island, designer cabinets, and abundant storage that flows into the dining area and great room. The private primary suite offers a relaxing retreat, while two secondary bedrooms and a flex space provide versatility. Enjoy covered outdoor living, then head downstairs to the finished basement featuring a spacious rec room, two additional bedrooms, and a full bathroom. Discover Trailstone, a new home community on the edge of the Rocky Mountains in Arvada, CO. Just off Candelas Parkway and only 15 miles from Boulder. You'll love the incredible views of Downtown Denver, the Rocky Mountains and Standley Lake. With incredible planned amenities including a community pool and pickleball courts, every day is an opportunity to explore a new path at Trailstone. Additional Highlights Include: GE refrigerator, slide-in gas range, laundry package, powder bath, shower at bath two, 8' doors at main level, gas line rough-in at patio, wet-bar rough-in at basement. MLS#5496313 Model home furniture and decorative accessories may be available for separate purchase documented in a Non-Realty Bill of Sale Addendum. See Community Sales Manager for more information. MLS#5496313
Property Information
- Property type
- Residential
- Sub-type
- Single Family Residence
- Structure type
- House
- Year built
- 2026
- Living area
- 2,980 Sq Ft
- Lot size
- 0.11 acres
- Garage spaces
- 2
- Parking spaces
- 2
- Ownership
- Builder
- Zoning
- RES
- Days on market
- 24
- MLS® Listing#
- 5496313
Property Features
- Interior
- Ceiling Fan(s) · Eat-in Kitchen · Entrance Foyer · High Ceilings · Kitchen Island · Open Floorplan · Pantry · Walk-In Closet(s) · Wired for Data
- Exterior
- Private Yard · Rain Gutters
- Appliances
- Oven · Convection Oven · Dishwasher · Disposal · Dryer · Electric Water Heater · Microwave · Range · Refrigerator · Self Cleaning Oven
- Cooling
- Ceiling Fan(s) · Central Air
- Heating
- Natural Gas
- Flooring
- Carpet · Tile · Vinyl
- Basement
- Sump Pump · Crawl Space · Daylight · Finished
- Parking
- Concrete · Attached
- Laundry
- In Unit
- Patio
- Covered · Patio
- Lot features
- Greenbelt · Landscaped · Sprinklers In Front · Sprinklers In Rear
- Construction
- Other
- Foundation
- Slab
- Roof
- Composition
- Security
- Carbon Monoxide Detector(s) · Smoke Detector(s)
- Utilities
- Electricity Connected · Phone Available
- Sewer
- Public Sewer
- Water source
- Public
Rooms
Main
- Bedroom10 x 11
- Bedroom13 x 11
- Bedroom14 x 14
- Bonus Room9 x 10
- Dining Room11 x 12
- Great Room13 x 14
Basement
- Bedroom12 x 11
- Bedroom13 x 11
- Bonus Room10 x 30
Schools
- Elementary
- Meiklejohn
- Middle
- Wayne Carle
- High
- Ralston Valley
Financial Details
- HOA
- $195 / MonthlyAssociation: Advance HOA Management
- Annual taxes
- $9,836Tax year 2025
- Parcel number
- 523677
Directions
From Indiana and Candelas Parkway head west to Salvia Street south to W. 93rd Ave east to Russell Circle
Open Houses
- 11:00 AM–3:00 PMAdd to calendar
- 11:00 AM–3:00 PMAdd to calendar
- 11:00 AM–3:00 PMAdd to calendar

Listing Courtesy: RE/MAX Professionals - RPALESE@CLASSICNHS.COM,303-799-9898
This publication is designed to provide information with regard to the subject matter covered. It is displayed with the understanding that the publisher and authors are not engaged in rendering real estate, legal, accounting, tax, or other professional services and that the publisher and authors are not offering such advice in this publication. If real estate, legal, or other expert assistance is required, the services of a competent, professional person should be sought. The information contained in this publication is subject to change without notice. METROLIST, INC., DBA RECOLORADO MAKES NO WARRANTY OF ANY KIND WITH REGARD TO THIS MATERIAL, INCLUDING, BUT NOT LIMITED TO, THE IMPLIED WARRANTIES OF MERCHANTABILITY AND FITNESS FOR A PARTICULAR PURPOSE. METROLIST, INC., DBA RECOLORADO SHALL NOT BE LIABLE FOR ERRORS CONTAINED HEREIN OR FOR ANY DAMAGES IN CONNECTION WITH THE FURNISHING, PERFORMANCE, OR USE OF THIS MATERIAL.
PUBLISHER'S NOTICE: All real estate advertised herein is subject to the Federal Fair Housing Act and the Colorado Fair Housing Act, which Acts make it illegal to make or publish any advertisement that indicates any preference, limitation, or discrimination based on race, color, religion, sex, handicap, familial status, or national origin.
METROLIST, INC., DBA RECOLORADO will not knowingly accept any advertising for real estate that is in violation of the law. All persons are hereby informed that all dwellings advertised are available on an equal opportunity basis.
Licensed in the state of Colorado
Data Terms of Use
The information contained in this publication is subject to change without notice. METROLIST, INC. MAKES NO WARRANTY OF ANY KIND WITH REGARD TO THIS MATERIAL, INCLUDING, BUT NOT LIMITED TO, THE IMPLIED WARRANTIES OF MERCHANTABILITY AND FITNESS FOR A PARTICULAR PURPOSE. METROLIST, INC. SHALL NOT BE LIABLE FOR ERRORS CONTAINED HEREIN OR FOR ANY DAMAGES IN CONNECTION WITH THE FURNISHING, PERFORMANCE, OR USE OF THIS MATERIAL.
 PUBLISHER'S NOTICE: All real estate advertised herein is subject to the Federal Fair Housing Act and the Colorado Fair Housing Act, which Acts make it illegal to make or publish any advertisement that indicates any preference, limitation, or discrimination based on race, color, religion, sex, handicap, familial status, or national origin.
METROLIST, INC. will not knowingly accept any advertising for real estate that is in violation of the law. All persons are hereby informed that all dwellings advertised are available on an equal opportunity basis.
©2017 METROLIST, INC. All Rights Reserved 7100 E. Belleview Ave. #110 Greenwood Village, CO 80111 USA
ALL RIGHTS RESERVED WORLDWIDE. No part of this publication may be reproduced, adapted, translated, stored in a retrieval system or transmitted in any form or by any means, electronic, mechanical, photocopying, recording, or otherwise, without the prior written permission of the publisher. The information contained herein including but not limited to all text, photographs, digital images, virtual tours, may be seeded and monitored for protection and tracking.
Commute Calculator
Explore commute times from 17236 W 92nd Loop, Arvada, CO 80007.