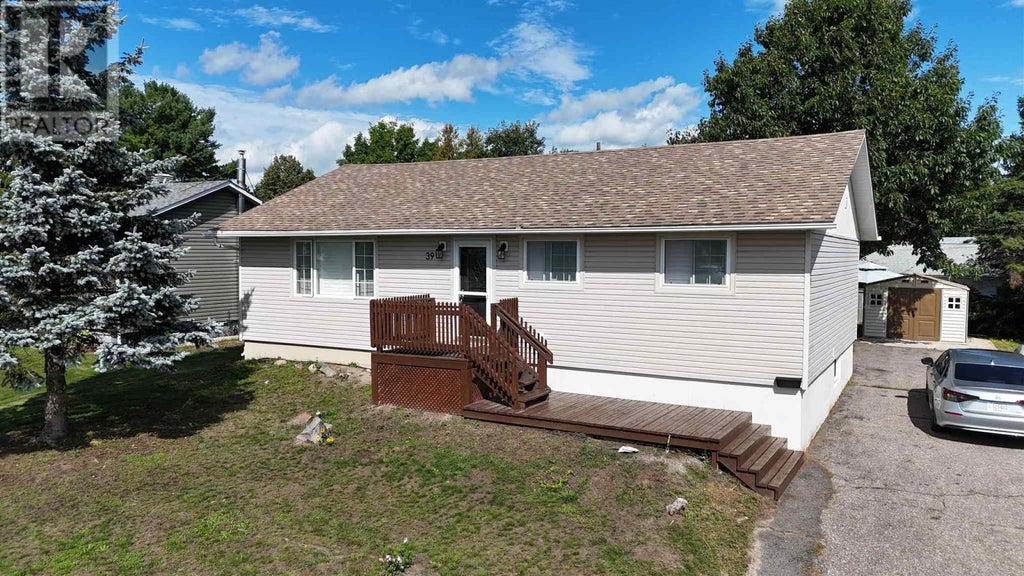
39 Blackwell RdElliot Lake, ON P5A 1G4
Description
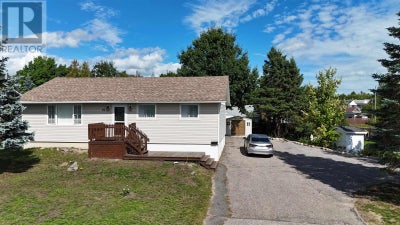
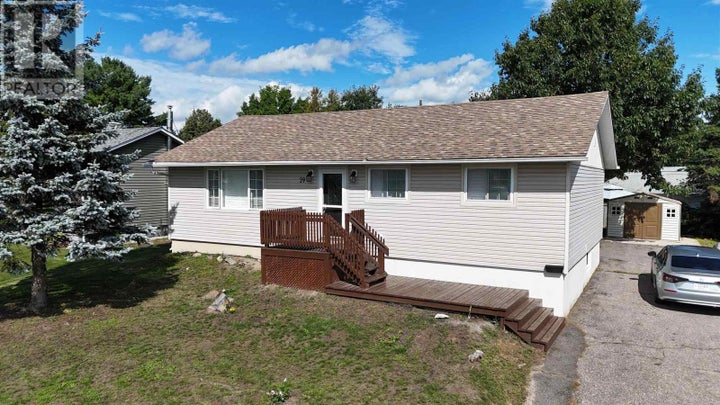
Meticulously maintained and thoughtfully designed, this beautiful home offers an exceptional blend of style, comfort and quality in a desired neighborhood. The bright, open-concept main level is enhanced by gleaming hardwood floors, elegant California shutters and an inviting sense of space throughout. The impressive kitchen features abundant cabinetry and a stylish movable island, flowing seamlessly into the dining area with walkout to the private back deck—ideal for effortless entertaining and outdoor enjoyment. The beautifully appointed main bathroom showcases a spacious walk-in shower, while the primary suite offers a generous walk-in closet. Main floor laundry provides added convenience and functionality. The recently finished lower level, completed in June 2025, significantly expands the living space with a spectacular oversized recreation room, third bedroom and beautifully finished 3-piece bathroom. Outside, the larger-than-average lot and abundance of parking further enhance the property’s appeal. Additional features include a high-efficiency gas furnace, hot water on demand and radon mitigation system. A sophisticated, exceptionally well-cared-for home offering generous living space, quality finishes and move-in-ready appeal! (id:31684)
Property Information
- Property type
- Residential
- Sub-type
- Single Family Residence
- Style
- Bungalow
- Living area
- 1,100 Sq Ft
- Listing #
- SM262424
Property Features
- Interior
- Central Vacuum
- Appliances
- Cooktop · Washer · Refrigerator · Dishwasher · Dryer · Microwave · Freezer
- Heating
- Forced Air · Natural Gas
- Flooring
- Hardwood
- Basement
- Finished · Full
- Parking
- Paved · No Garage
- Windows
- Window Coverings
- Security
- Security System
- Utilities
- Cable Available
- Water source
- Public
Rooms
Main level
- Foyer5.66 x 6.33
- Bathroom9.35 x 5.45
- Bedroom9.45 x 11
- Bedroom13.10 x 11.10
- Dining Room7.05 x 12.55
- Kitchen10 x 13.17
- Laundry6.07 x 5.24
- Living Room14.58 x 12.73
Basement
- Recreation room24.36 x 18.80
- Bathroom8 x 6.95
- Bedroom9.50 x 11.82
- Bonus Room8.15 x 7.50
- Utility Room12.12 x 6.65
Financial Details
- Annual taxes
- $2,779
- Parcel number
- 316240088

Listing Courtesy: Oak Realty Ltd.
Data Terms of Use
This website is operated by EXIT Realty True North, Brokerage, a brokerage who is a member of The Canadian Real Estate Association (CREA). The content on this website is owned or controlled by CREA. By accessing this website, the user agrees to be bound by these terms of use as amended from time to time, and agrees that these terms of use constitute a binding contract between the user, EXIT Realty True North, Brokerage, and CREA.
Copyright
The content on this website is protected by copyright and other laws, and is intended solely for the private, non-commercial use by individuals. Any other reproduction, distribution or use of the content, in whole or in part, is specifically prohibited. Prohibited uses include commercial use, “screen scraping”, “database scraping”, and any other activity intended to collect, store, reorganize or manipulate the content of this website.
Trademarks
REALTOR®, REALTORS®, and the REALTOR® logo are certification marks that are owned by REALTOR® Canada Inc. and licensed exclusively to The Canadian Real Estate Association (CREA). These certification marks identify real estate professionals who are members of CREA and who must abide by CREA’s By-Laws, Rules, and the REALTOR® Code. The MLS® trademark and the MLS® logo are owned by CREA and identify the professional real estate services provided by members of CREA.
Liability and Warranty Disclaimer
The information contained on this website is based in whole or in part on information that is provided by members of CREA, who are responsible for its accuracy. CREA reproduces and distributes this information as a service for its members, and assumes no responsibility for its completeness or accuracy.
Amendments
EXIT Realty True North, Brokerage may at any time amend these Terms of Use by updating this posting. All users of this site are bound by these amendments should they wish to continue accessing the website, and should therefore periodically visit this page to review any and all such amendments.
Commute Calculator
Explore commute times from 39 Blackwell RD, Elliot Lake, ON P5A 1G4.