115 S Oak StreetChatham, IL 62629
None · Sangamon County
Description
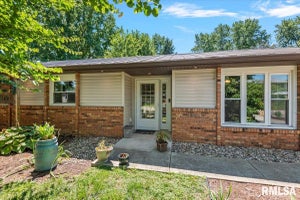
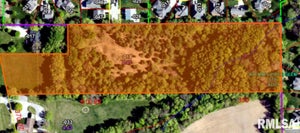
Classic Craftsman charm meets generous living spaces in this 1927 Chatham home. Set on just over half an acre, this 4 bedroom, 2 full bathroom home offers a flexible floor plan, including a main level bedroom and full bathroom with a free standing cast iron bathtub. The main floor features high ceilings, period architectural details, two connected sitting rooms, a fireplace, formal dining room, butler's pantry, an eat in kitchen with a skylight, and a granite topped island. A spacious family room opens onto the expansive composite deck, creating a natural connection between indoor and outdoor living. Upstairs, you will find three additional bedrooms, a full bathroom with a step in shower, hardwood floors, a whole house fan, and a charming Juliet balcony overlooking the grapevines. Outside, the large fenced yard offers space for gardening, play, pets, and entertaining, with mature landscaping, a fire pit, and a decorative fountain. The welcoming covered front porch, complete with a ceiling fan and a porch swing, sits beneath mature shade trees and overlooks established hostas and hydrangeas. A detached two car garage and unfinished basement provide additional storage. Recent improvements include a new roof and fascia (2023), and water heater (2024). A pre-listing inspection was completed, and the information is available upon request. Rich in character and full of possibilities, this spacious Craftsman home is ready for its next chapter!
Property Information
- Property type
- Residential
- Sub-type
- Single Family Residence
- Style
- Craftsman
- Year built
- 1927
- Living area
- 2,559 Sq Ft
- Lot size
- 0.52 acres
- Lot dimensions
- 160x142
- Garage spaces
- 2
- Days on market
- 65
- MLS® Listing#
- CA1046486
Property Features
- Interior
- Eat-in Kitchen · Kitchen Island · Pantry · Ceiling Fan(s) · High Speed Internet
- Appliances
- Gas Water Heater · Dishwasher · Disposal · Dryer · Range Hood · Microwave · Range · Refrigerator · Washer
- Cooling
- Ceiling Fan(s) · Central Air
- Heating
- Natural Gas · Forced Air
- Fireplace
- Living Room · Wood Burning
- Basement
- Unfinished
- Parking
- Detached · Garage Door Opener
- Patio
- Deck · Patio · Porch
- Fencing
- Fenced
- Lot features
- Level
- Construction
- Vinyl Siding
- Foundation
- Block
- Roof
- Shingle
- Windows
- Skylight(s) · Window Treatments · Blinds
- Utilities
- Cable Available
- Sewer
- Public Sewer
- Water source
- Public
Rooms
Main
- Bedroom 112.4x11.8
- Dining Room12.11x11.9
- Family Room15.1x18.2
- Kitchen16.11x16.5
- Office5.2x7.6
Upper
- Bedroom 213.2x13.2
- Bedroom 313.2x11.7
- Bedroom 412.4x11.8
Lower
- Living Room16.3x13.9
Schools
- High
- Chatham District #5
Financial Details
- HOA
- Yes
- Annual taxes
- $6,743Tax year 2025
- Parcel number
- 28-12.0-451-016
Directions
Rt 4 into Chatham, West (Right) on W. Walnut, South (left) on Downing, East (left) on Churchill South (right) to Park. House on the right.
Listing Courtesy: The Real Estate Group, Inc. - Mobl: 217-341-2800
Presented by: Jeff Lochbaum
Commute Calculator
Explore commute times from 115 S OAK Street, Chatham, IL 62629.