

126 South StreetHingham, MA 02043
Plymouth County
Description
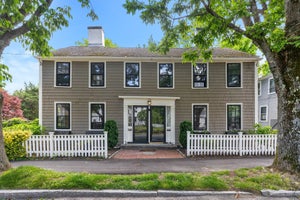
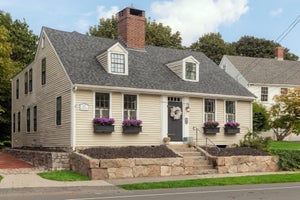
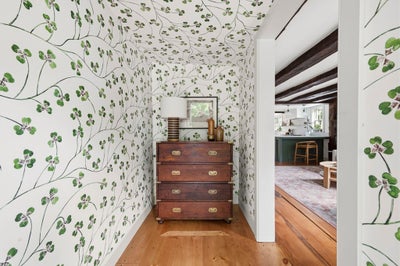
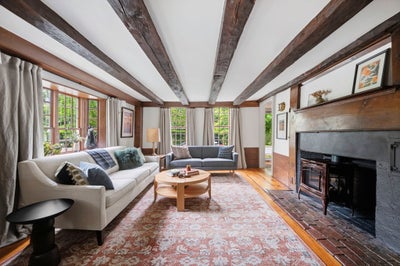
OPEN HOUSES CANCELLED -- ACCEPTED OFFER!! In Downtown Hingham, this exceptional historic Cape has been masterfully restored & thoughtfully reimagined for modern living. Period craftsmanship blends seamlessly w/ contemporary design, highlighted by a stunning Faneuil kitchen w/ marble countertops & backsplash, walk-in pantry & abundant custom storage. A new staircase, mudroom & bespoke finishes elevate every space. Filled w/ natural light, the home showcases beautifully restored original details, updated systems, central air, restored Olde Bostonian windows & new Marvin windows throughout. Flexible floor plan offers 4 bedrooms, including a first-floor en suite, plus 3 bedrooms, laundry and a spa-inspired bath upstairs. The restored detached barn features a climate-controlled garage & nearly 500 SF of finished space w/ cathedral ceilings, walls of windows & a half bath, ideal for an office, studio or gym. Professionally landscaped grounds complete this turnkey home, just steps to Hingham Sq, the harbor & commuter rail & boat.
Property Information
- Property type
- Residential
- Sub-type
- Single Family Residence
- Style
- Cape
- Year built
- 1752
- Living area
- 3,002 Sq Ft
- Lot size
- 0.22 acres
- Garage spaces
- 2
- Parking spaces
- 5
- Zoning
- RA
- Days on market
- 113
- MLS® Listing#
- 73546082
Property Features
- Interior
- Entrance Foyer · Cathedral Ceiling(s) · Open Floorplan · Recessed Lighting · Master Downstairs · Pantry · Beamed Ceilings
- Exterior
- Rain Gutters · Lighting
- Appliances
- Gas Water Heater · Range · Dishwasher · Disposal · Refrigerator · Washer/Dryer · Range Hood · Instant Hot Water · Plumbed For Ice Maker
- Cooling
- Central Air · Ductless · Zoned
- Heating
- Natural Gas · Central · Hot Water · Radiant · Electric · Ductless · Zoned
- Flooring
- Tile · Marble · Hardwood
- Basement
- Crawl Space · Interior Entry · Dirt Floor · Concrete · Unfinished
- Parking
- Detached · Garage Door Opener · Heated Garage · Storage · Workshop in Garage · Garage Faces Side · Off Street · Driveway · Paved
- Laundry
- Electric Dryer Hookup · Washer Hookup
- Patio
- Patio
- Fencing
- Fenced · Stone
- Lot features
- Gentle Sloping · Landscaped
- Construction
- Frame
- Foundation
- Concrete Perimeter · Stone
- Roof
- Shingle
- Windows
- Insulated Windows · Storm Window(s) · Screens
- Other structures
- Barn(s)
- Community
- Tennis Court(s) · Golf
- Sewer
- Public Sewer
- Water source
- Public
Rooms
Main
- Bathroom 16x9.6
- Bathroom 34.3x6.4
- Family Room13.5x16.11
- Kitchen14.11x18.5
- Living Room12.5x16.1
- Master Bedroom16.11x11.6
Second
- Bathroom 212.5x10.8
- Bedroom 214x10.8
- Bedroom 312.5x10.11
- Bedroom 410.1x12.9
Schools
- Elementary
- Foster Elementary School
- Middle
- Hingham Middle School
- High
- Hingham High School
Financial Details
- HOA
- None
- Annual taxes
- $13,670Tax year 2026
- Assessed value
- $1,305,700
- Parcel number
- 1032626
Directions
Main st to South Street
Listing Courtesy: Compass - 7812858028
Presented by: Jeff Alexander
Commute Calculator
Explore commute times from 126 South Street, Hingham, MA 02043.