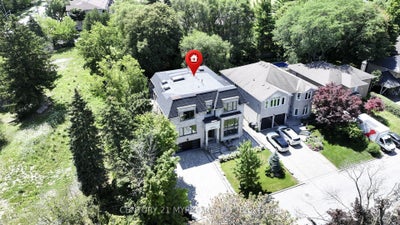

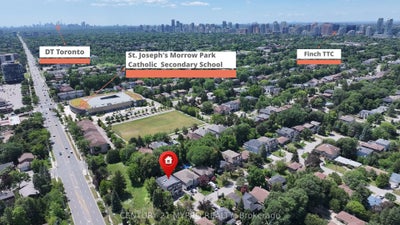
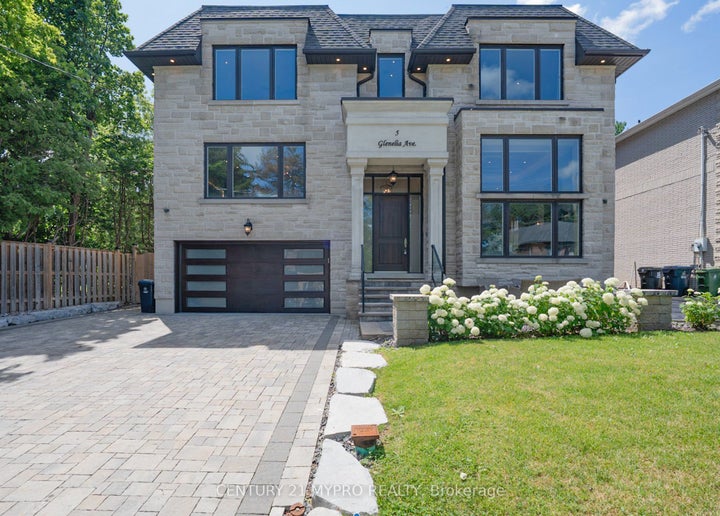
5 Glenelia AvenueToronto, ON M2M 2K6
Toronto
Description
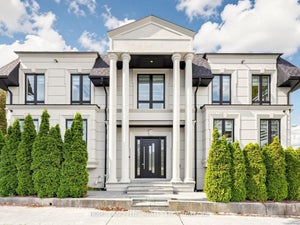
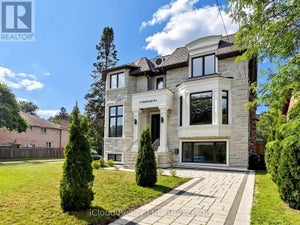
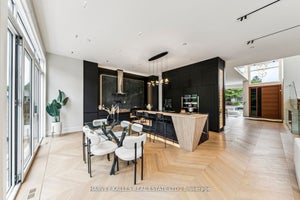
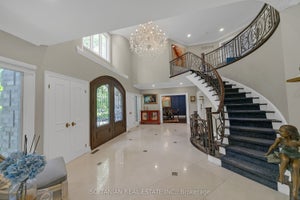
Welcome to an exceptional custom-built residence set on a wide 65' south-facing lot in primeNorth York. Basking in natural light, the main floor impresses with dramatic 14' soaringceilings, exquisite millwork, coffered accents, integrated speakers, and smart homeautomation, serviced by a convenient 4-level elevator. The gourmet chef's kitchen features anoversized quartz center island with a prep sink, custom cabinetry, and a bright breakfastnook. A grand panelled office with a feature fireplace provides the ultimate work-from-homesanctuary. Upstairs, the lavish primary suite offers a cozy gas fireplace, dual skylit walk-inclosets, and a spa-style 7-piece ensuite. All bedrooms feature private ensuites with heatedfloors. Designed for modern luxury and effortless comfort, additional highlights includeradiant heated basement floors, dual HVAC systems, two laundry areas, a mudroom with sideentrance, EV charger, and in-ground sprinklers. Minutes to top-rated schools. Impeccablymaintained & move-in ready!
Property Information
- Property type
- Residential
- Sub-type
- Single Family Residence
- Style
- 2-Storey
- Stories
- 2
- Lot dimensions
- 63.02x143.0
- Parking spaces
- 6
- MLS® Listing#
- C14031944
Property Features
- Interior
- Central Vacuum · Elevator
- Cooling
- Central Air
- Heating
- Natural Gas · Forced Air
- Basement
- Walk-Out Access
- Pool
- None
- Construction
- Stucco · Stone
- Roof
- Asphalt
Rooms
Basement
- Recreation11.41 x 5.8
- Bedroom 54.8 x 3.9
- Exercise Room5.08 x 3.23
Second
- Bedroom 26.12 x 5.5
- Bedroom 34.75 x 4.0
- Bedroom 44.96 x 4.09
- Master Bedroom6.8 x 5.42
Main
- Dining Room5.0 x 4.2
- Family Room5.36 x 5.3
- Kitchen6.2 x 5.23
- Living Room5.0 x 5.9
In Between
- Library6.1 x 5.47
Financial Details
- Annual taxes
- $21,784Tax year 2026
- Parcel number
- 100240100
Directions
Bayview Ave And Cummer Ave
Listing Courtesy: CENTURY 21 MYPRO REALTY - 4166861500
Commute Calculator
Explore commute times from 5 Glenelia Avenue, Toronto, ON M2M 2K6.