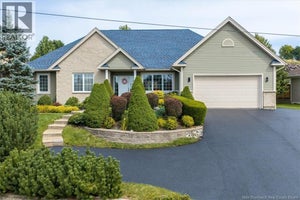
5 Admiralty DriveSaint John, NB E2K 5R4
Description
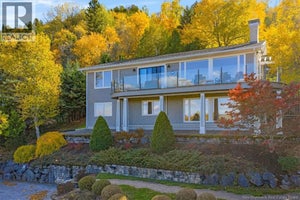
Exceptional suburban waterfront neighbourhood .. there is something wonderfully different about a home that was conceptualized with intention rather than simply built from a conventional floor plan. This one-of-a-kind residence designed by Architect Robert L.Boyce embraces its setting capturing riverviews, the iconic Greenhead lighthouse & beautiful natural light while maintaining a wonderful sense of privacy. Inside, youll immediately take note of tall windows, angled walls and thoughtfully shaped rooms that create an architectural character rarely found in todays more traditional square-box, centre-hall designs. Every angle has a purpose, drawing your eye outward and allowing the home to connect beautifully with its surroundings. Rich hardwood floors run through this 3 bedroom/4 bath 2 storey with a private primary retreat that enjoys its own balcony; a peaceful place with morning coffee/unwind as the evening sky changes colour. Main level layout is for gracious living & entertaining, with an inviting kitchen featuring an island & walk-in pantry, a dramatic 2-way fireplace shared by the great room & dining room & walk outs to a covered verandah. Generous 13x13 den/home office offers a beautiful space to work! Finished lower level with walk out takes entertaining & wellness to another level, an impressive home theatre area & wet bar, a home gym room large enough for all your equipment. A private stone patio with fireplace creates an intimate setting for evening gatherings. Huge attached garage 35x25 boasts space for all your outing equipment including the kayaks which is a must around here! Sophisticated, private & distinctly personal created for both professional couples or active family, the Cedar Point neighbourhood in Millidgeville sits 5 minutes from beaches, 18 hole golf course, yacht club & marina, university, schools & hospital! Take back more time for yourself; from work to play takes only minutes to arrive home. IMMEDIATE Occupancy offered. (id:31684)
Property Information
- Property type
- Residential
- Sub-type
- Single Family Residence
- Structure type
- House
- Year built
- 2006
- Stories
- 2
- Living area
- 3,948 Sq Ft
- Lot size
- 15,198 Sq Ft
- Lot dimensions
- 15198
- Ownership
- Freehold
- Listing #
- NB145543
Property Features
- Exterior
- Balcony · Other
- Cooling
- Heat Pump
- Heating
- Heat Pump
- Flooring
- Carpet · Tile · Hardwood
- Fireplace
- Gas
- Parking
- Garage · Attached · Inside Entrance
- Lot features
- On Golf Course
- Construction
- Stone
- Sewer
- Public Sewer
- Water source
- Public
Rooms
Basement
- Storage5'4'' x 10'8''
- Hobby room11'8'' x 13'1''
- Bath (# pieces 1-6)4'11'' x 10'5''
- Recreation room18'6'' x 23'8''
- Exercise Room11'7'' x 18'6''
- Utility Room10'10'' x 11'1''
Main level
- Pantry4'8'' x 5'7''
- 2pc Bathroom7'6'' x 7'7''
- Foyer6'6'' x 23'8''
- Dining Room10'8'' x 15'5''
- Great Room16'11'' x 18'1''
- Kitchen10' x 17'8''
- Office9'11'' x 12'10''
Second level
- 4pc Bathroom6'8'' x 9'6''
- Primary Bedroom13'11'' x 19'2''
- 4pc Ensuite bath11'6'' x 11'9''
- Bedroom10'11'' x 12'9''
- Bedroom10'11'' x 10'11''
- Laundry5'4'' x 6'8''
Financial Details
- Annual taxes
- $11,504
- Parcel number
- 55168405
Directions
Woodward Avenue to Cedarwood Drive, to Admiralty Drive

Listing Courtesy: RE/MAX Professionals
Data Terms of Use
This website is operated by EXIT Realty Specialists, a brokerage who is a member of The Canadian Real Estate Association (CREA). The content on this website is owned or controlled by CREA. By accessing this website, the user agrees to be bound by these terms of use as amended from time to time, and agrees that these terms of use constitute a binding contract between the user, EXIT Realty Specialists, and CREA.
Copyright
The content on this website is protected by copyright and other laws, and is intended solely for the private, non-commercial use by individuals. Any other reproduction, distribution or use of the content, in whole or in part, is specifically prohibited. Prohibited uses include commercial use, “screen scraping”, “database scraping”, and any other activity intended to collect, store, reorganize or manipulate the content of this website.
Trademarks
REALTOR®, REALTORS®, and the REALTOR® logo are certification marks that are owned by REALTOR® Canada Inc. and licensed exclusively to The Canadian Real Estate Association (CREA). These certification marks identify real estate professionals who are members of CREA and who must abide by CREA’s By-Laws, Rules, and the REALTOR® Code. The MLS® trademark and the MLS® logo are owned by CREA and identify the professional real estate services provided by members of CREA.
Liability and Warranty Disclaimer
The information contained on this website is based in whole or in part on information that is provided by members of CREA, who are responsible for its accuracy. CREA reproduces and distributes this information as a service for its members, and assumes no responsibility for its completeness or accuracy.
Amendments
EXIT Realty Specialists may at any time amend these Terms of Use by updating this posting. All users of this site are bound by these amendments should they wish to continue accessing the website, and should therefore periodically visit this page to review any and all such amendments.
Commute Calculator
Explore commute times from 5 Admiralty Drive, Saint John, NB E2K 5R4.