571 Shenandoah TrailElgin, IL 60123
Kane County
$399,900List price
3Beds
2.5Baths
1,956Sq Ft
1987Year built
2Garage
1 day agoOn market
Description
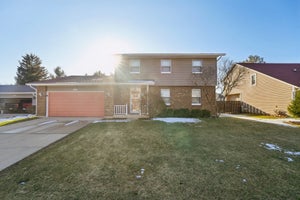
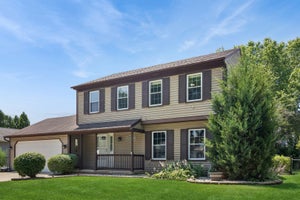
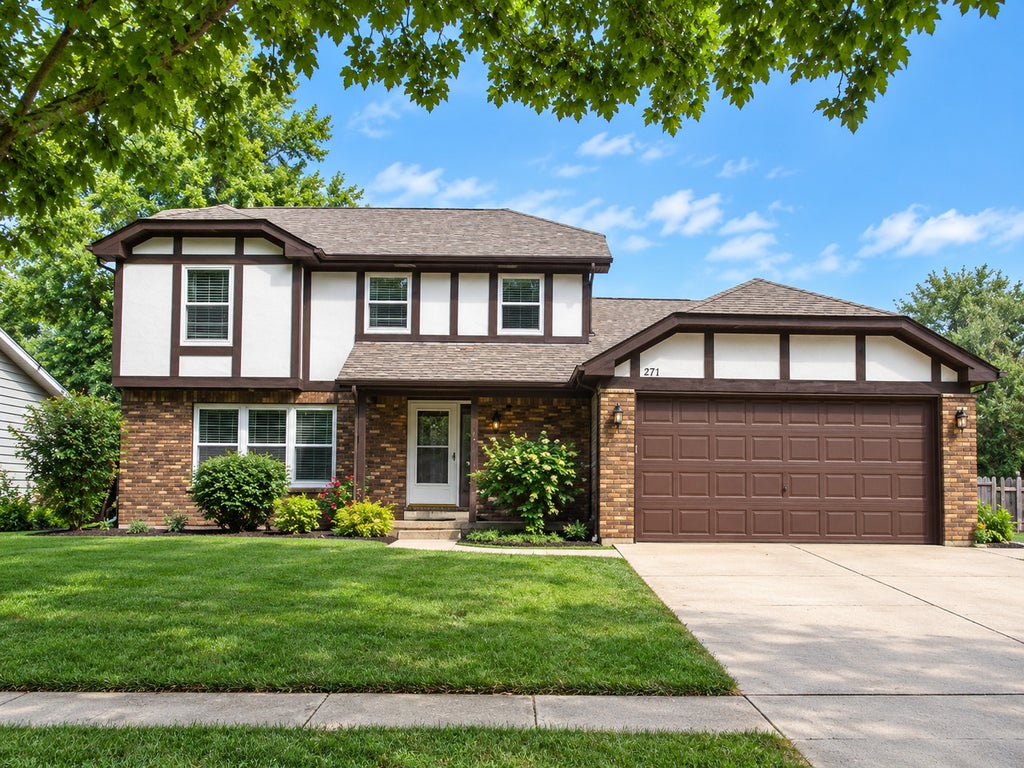
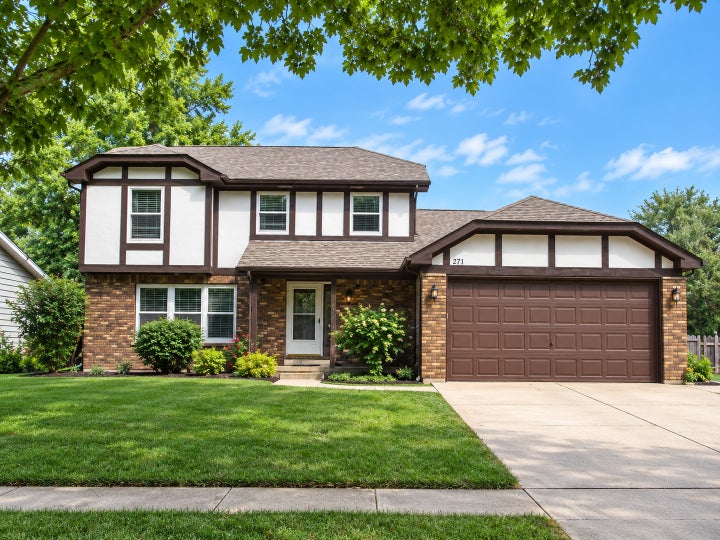
Welcome home to this 3-bed, 2.5-bath Tudor style home in the heart of Elgin! This home offer formal living and dining rooms, an open kitchen with loads of storage and counterspace, a family room with vaulted ceilings, a cozy fireplace, and sliding glass doors leading to the private rear patio, spacious bedrooms, a full basement and attached 2-car garage. Sold as-is. No survey. Do nothing but unpack and enjoy!
Property Information
- Property type
- Residential
- Sub-type
- Single Family Residence
- Year built
- 1987
- Living area
- 1,956 Sq Ft
- Lot dimensions
- 72X106
- Garage spaces
- 2
- Parking spaces
- 2
- Ownership
- Fee Simple
- Days on market
- 1
- MLS® Listing#
- 12787136
Property Features
- Cooling
- Central Air
- Heating
- Natural Gas · Forced Air
- Basement
- Unfinished · Full
- Parking
- Attached · Garage
- Construction
- Cedar
- Sewer
- Public Sewer
- Water source
- Public
Rooms
Second
- Bedroom 212X10
- Bedroom 311X10
- Master Bedroom17X12
Main
- Dining Room11X12
- Family Room19X17
- Kitchen18X11
- Laundry7X5
- Living Room18X12
Financial Details
- Annual taxes
- $9,222Tax year 2025
- Parcel number
- 0609430004
Directions
Head west on W Highland from Randall Road. Behind the Home Depot

Listing Courtesy: Parkvue Realty Corporation - 3127884040
Based on information submitted to the MLS GRID as of 2026-10-17T00:00:00.000Z. All data is obtained from various sources and may not have been verified by broker or MLS GRID. Supplied Open House Information is subject to change without notice. All information should be independently reviewed and verified for accuracy. Properties may or may not be listed by the office/agent presenting the information.
Last Updated: 2026-10-17T00:00:00.000Z
Commute Calculator
Explore commute times from 571 Shenandoah Trail, Elgin, IL 60123.